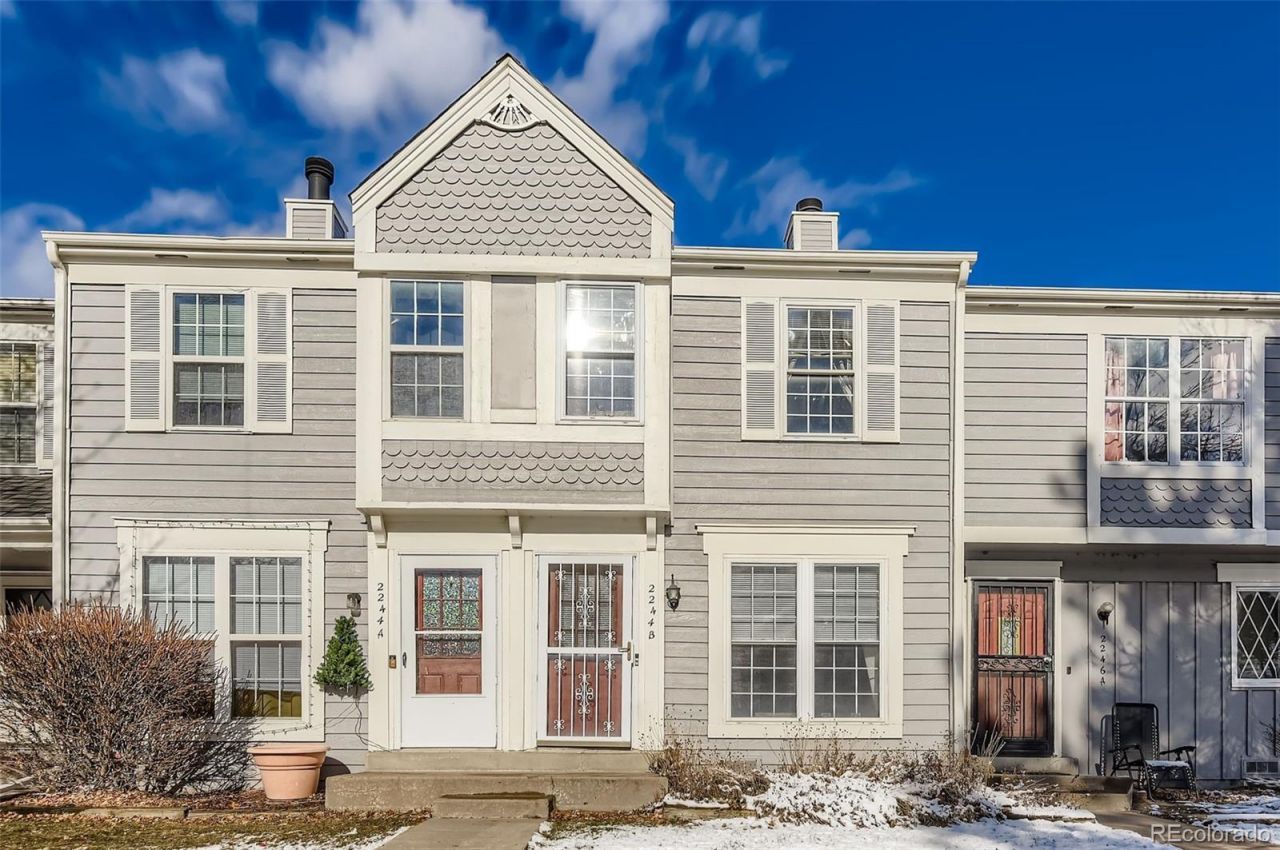

BEDS2
BATHS1 full 1 partial
SQUARE FEET1,008
MLS#1914543
STATUSActive
PROPERTY TYPEResidential - Townhouse
SUBDIVISIONHearthstone
SCHOOLAdams-Arapahoe 28J
Listing Courtesy of:
Thrive Real Estate Group
Agency Contact: klester@thrivedenver.com,720-441-9972

Property Description
Welcome to 2244 S Jasper Way, Unit B, a conveniently located Aurora residence offering an ideal blend of comfort, functionality, and low-maintenance living. This well-designed unit features a practical and efficient floor plan with inviting living spaces and abundant natural light throughout, creating a warm and welcoming atmosphere. The layout offers flexibility for everyday living, working from home, or entertaining guests. Enjoy the benefits of a centrally located community with easy access to nearby parks, trails, shopping, dining, and everyday conveniences. Commuters will appreciate the proximity to major roadways including I-225, as well as light rail and public transportation options, making travel throughout the metro area simple and efficient. The surrounding neighborhood offers a balance of residential comfort and urban accessibility.Whether youre a first-time buyer, downsizing, or seeking an investment opportunity, this property presents a solid option with strong potential. Located near schools, medical facilities, recreation, and retail, 2244 S Jasper Way, Unit B delivers value, location, and lifestyle convenience all in one. Dont miss the opportunity to make this Aurora property your own.
Property Features
Property Type: Residential - Townhouse
Cooling: None
Fireplaces: 1
Heating: Forced Air
Roof Type: Unknown
Stories: 2.0
Taxes: $1,531
Year Built: 1982
Amenities
Butcher Counters
Primary Suite
Smoke Free
Walk-In Closet(s)
Feature Descriptions
Appliances: Convection Oven, Cooktop, Dishwasher, Disposal, Dryer, Electric Water Heater, Microwave, Oven, Refrigerator, Self Cleaning Oven, Washer
Association Amenities: Parking
Baths 1/4: 1
Baths 3/4: 0
Baths Full: 1
Baths Half: 0
Baths Total: 2
Days on Site: 133
Exclusions: Sellers Personal Property
Exterior: Wood Siding
Fireplace: Living Room
Flooring: Carpet, Tile, Wood
HOA Fee: 360.27/ Monthly
Lot: Landscaped, Sprinklers In Front, Sprinklers In Rear
Parcel#: 031460409
Parking: Asphalt
Parking Notes: Asphalt
Patio/Porch: Patio
Security: Carbon Monoxide Detector(s), Radon Detector, Security System, Smart Cameras, Smoke Detector(s)
Security: yes
Sewer: Public Sewer
Utilities: Cable Available, Electricity Available, Internet Access (Wired)
Water: Public
Window: Bay Window(s), Double Pane Windows
Local Schools
High School: Gateway
Middle School: Columbia
Elementary School: Yale
School District: Adams-Arapahoe 28J
Listed By / Shown By
Listed By
Agency Name: Thrive Real Estate Group
Agency Contact: klester@thrivedenver.com,720-441-9972
Shown By
Agency Title: The Cutting Edge, Realtors
Agency Phone: (719) 999-5067
Estimate Your Payment
Estimated Payment
$ 1,536.28 per month $1,329.95 Principal & Interest $127.58 Property Tax $78.75 Homeowner's Insurance
2244 S Jasper Way, Unit B | MLS# 1914543
This townhouse located at 2244 S Jasper Way, Unit B, Aurora, CO 80013 is currently listed for sale with an asking price of $270,000. This property was built in 1982 and has 2 bedrooms and 1 full and 1 partial baths with 1008 sq. ft. S Jasper Way, Unit B is located in the Hearthstone subdivision within the Adams-Arapahoe 28J school district. Search Hearthstone real estate on www.thecuttingedgerealtors.com today.