
BEDS2
BATHS1 full 2 partial
SQUARE FEET1,008
MLS#9851400
STATUSActive
PROPERTY TYPEResidential - Townhouse
SUBDIVISIONHearthstone
SCHOOLAdams-Arapahoe 28J
Listing Courtesy of:
eXp Realty, LLC
Agency Contact: ldohertyproperties@gmail.com,303-881-3104

Property Description
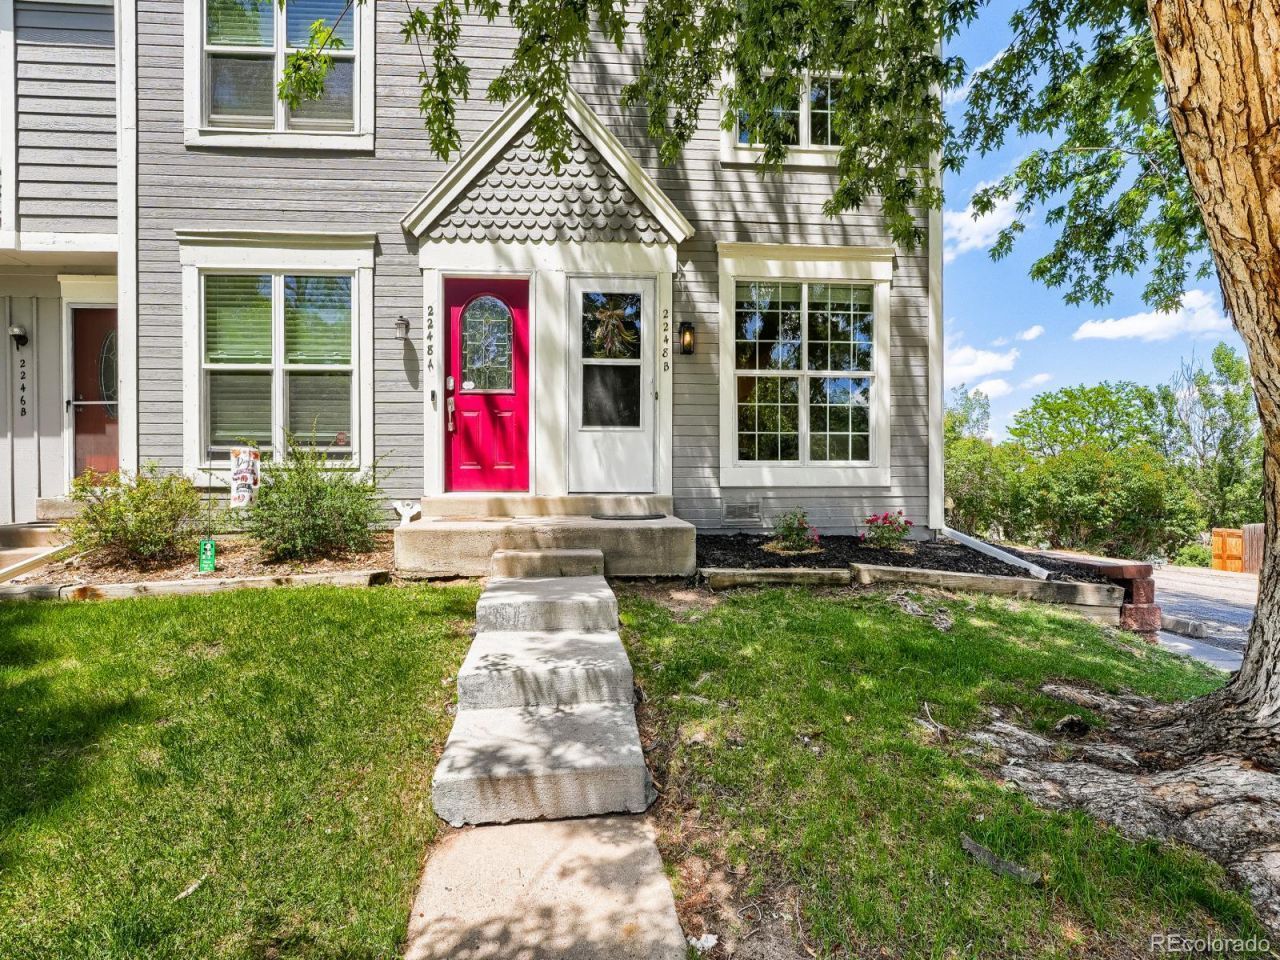
Completely updated and move-in ready, this beautifully renovated townhouse offers modern finishes and peace of mind with all the big-ticket items already done. Enjoy brand new flooring throughout, fresh interior paint, and a bright, refreshed feel from top to bottom. The fully updated kitchen features brand new appliances, making it both stylish and functional for everyday living and entertaining. Major system upgrades include a new furnace and hot water heater, providing comfort and efficiency for years to come. Every detail has been thoughtfully updated to create a clean, contemporary space youll love coming home to. Perfectly suited for low-maintenance living, this turnkey property is an excellent opportunity for homeowners or investors alike. Just move in and enjoy!
Property Features
Property Type: Residential - Townhouse
Basement: Crawl Space
Cooling: Central Air
Heating: Forced Air, Natural Gas
Home Style: Urban Contemporary
Lot Size: 0.01 Acres
Roof Type: Composition
Stories: 2.0
Taxes: $1,947
Year Built: 1982
Amenities
Ceiling Fan(s)
Open Floorplan
Pantry
Primary Suite
Walk-In Closet(s)
Feature Descriptions
Appliances: Cooktop, Dishwasher, Dryer, Microwave, Oven, Range, Refrigerator, Washer
Baths 1/4: 1
Baths 3/4: 0
Baths Full: 1
Baths Half: 1
Baths Total: 3
Exclusions: Staging Items, Sellers Personal Belongings.
Exterior: Frame, Wood Siding
Fencing: Full
Flooring: Carpet, Tile
HOA Fee: 360.27/ Monthly
Lot: Landscaped, Near Public Transit
Parcel#: 031460361
Patio/Porch: Patio
Security: Smoke Detector(s)
Sewer: Public Sewer
Utilities: Electricity Connected, Natural Gas Connected
Water: Public
Window: Double Pane Windows
Local Schools
High School: Gateway
Middle School: Columbia
Elementary School: Yale
School District: Adams-Arapahoe 28J
Listed By / Shown By
Listed By
Agency Name: eXp Realty, LLC
Agency Contact: ldohertyproperties@gmail.com,303-881-3104
Shown By
Agency Title: The Cutting Edge, Realtors
Agency Phone: (719) 999-5067
Estimate Your Payment
Estimated Payment
$ 1,675.30 per month $1,428.46 Principal & Interest $162.25 Property Tax $84.58 Homeowner's Insurance
2248 S Jasper Way , Unit B | MLS# 9851400
This townhouse located at 2248 S Jasper Way , Unit B, Aurora, CO 80013 is currently listed for sale with an asking price of $290,000. This property was built in 1982 and has 2 bedrooms and 1 full and 2 partial baths with 1008 sq. ft. S Jasper Way , Unit B is located in the Hearthstone subdivision within the Adams-Arapahoe 28J school district. Search Hearthstone real estate on www.thecuttingedgerealtors.com today.