
BEDS4
BATHS3 full 1 partial
SQUARE FEET2,495
MLS#3861449
STATUSActive
PROPERTY TYPEResidential - Townhouse
SUBDIVISIONBaseline
SCHOOLAdams 12 5 Star Schl
Listing Courtesy of:
Brokers Guild Homes
Agency Contact: barryc223@gmail.com,720-206-4708

Property Description
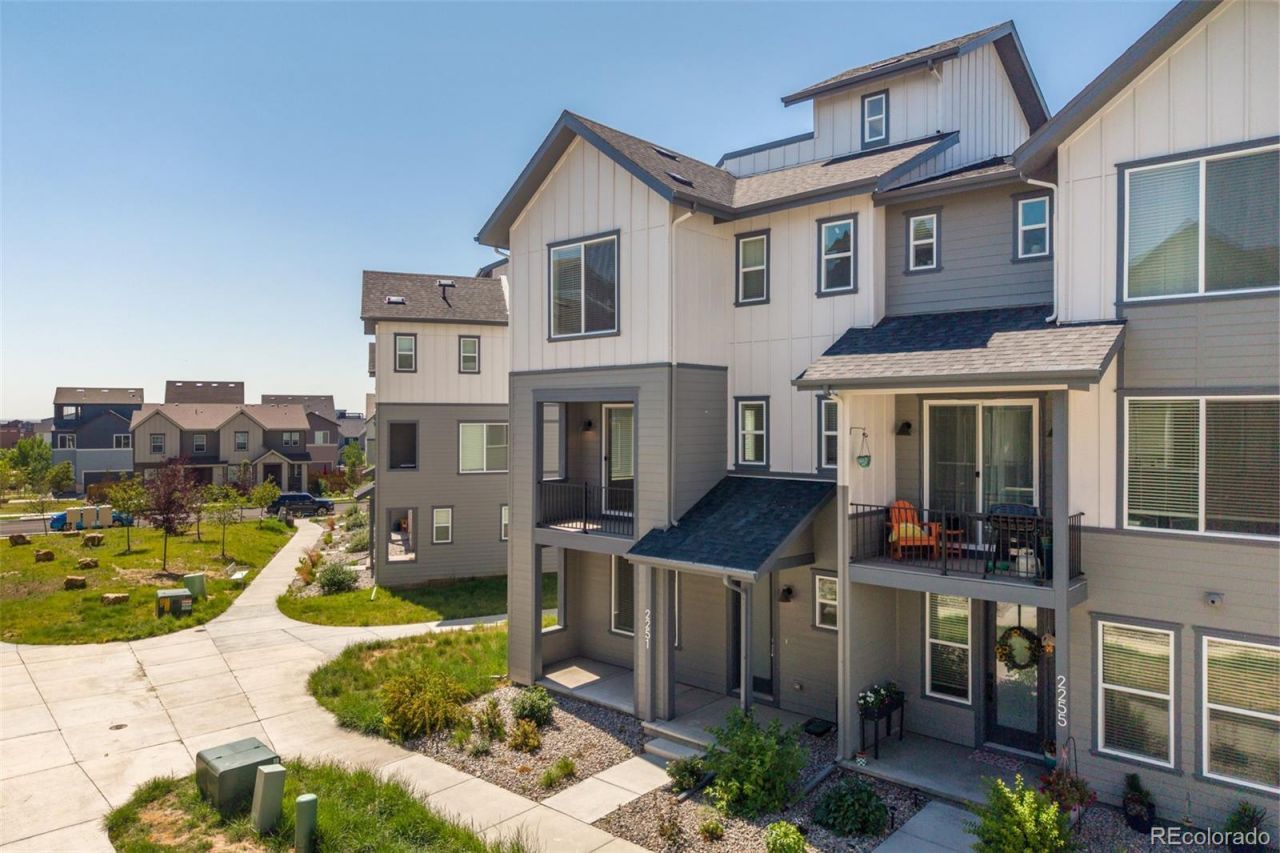
Spacious End-Unit Townhome with Rooftop Terrace ? 2,495 Sq Ft.Experience the space and comfort of a single-family home with the low-maintenance lifestyle of a townhome! This impressive 2,495 sq ft vertical model offers an open, thoughtfully designed floor plan thats perfect for modern living.The expansive main level features a bright, oversized living area and a stunning chefs kitchen centered around a huge island?ideal for entertaining, casual dining, and everyday life. Dont forget the balcony with a large sliding glass door. A main-floor bedroom provides flexibility for guests, a home office, or multigenerational living.As an end unit, this home enjoys added privacy, extra natural light, and an airy feel throughout. Upstairs, generous living spaces lead to a spectacular private rooftop terrace, perfect for relaxing, entertaining, or enjoying sunset views.Enjoy all the benefits of living like youre in a single-family home?without the hassle of yard maintenance or landscaping.This exceptional home combines space, style, and convenience in one of the most desirable townhome designs.
Property Features
Property Type: Residential - Townhouse
Basement: Crawl Space
Cooling: Central Air
Garage: 2 car attached
Heating: Forced Air
Home Style: Urban Contemporary
Lot Size: 0.04 Acres
Roof Type: Composition
Stories: 3.0
Taxes: $6,927
Year Built: 2024
Amenities
Balcony
Feature Descriptions
Appliances: Dishwasher, Disposal, Dryer, Oven, Range, Refrigerator
Baths 3/4: 1
Baths Full: 2
Baths Half: 1
Baths Total: 4
Days on Site: 15
Exclusions: Sellers Personal Property.
Exterior: Concrete, Frame
HOA Fee: 240/ Quarterly
Laundry: In Unit
Lot: Corner Lot
Parcel#: R8877358
Parking: Concrete
Parking Notes: Concrete
Patio/Porch: Covered, Front Porch, Rooftop
Pets Allowed: Cats OK, Dogs OK
Sewer: Public Sewer
Special View Info: City
Units: 4
Utilities: Electricity Connected
Water: Public
Local Schools
High School: Legacy
Middle School: Westlake
Elementary School: Mountain View
School District: Adams 12 5 Star Schl
Listed By / Shown By
Listed By
Agency Name: Brokers Guild Homes
Agency Contact: barryc223@gmail.com,720-206-4708
Shown By
Agency Title: The Cutting Edge, Realtors
Agency Phone: (719) 999-5067
Estimate Your Payment
Estimated Payment
$ 4,015.52 per month $3,246.06 Principal & Interest $577.25 Property Tax $192.21 Homeowner's Insurance
2251 W 166th Lane | MLS# 3861449
This townhouse located at 2251 W 166th Lane, Broomfield, CO 80023 is currently listed for sale with an asking price of $659,000. This property was built in 2024 and has 4 bedrooms and 3 full and 1 partial baths with 2495 sq. ft. W 166th Lane is located in the Baseline subdivision within the Adams 12 5 Star Schl school district. Search Baseline real estate on www.thecuttingedgerealtors.com today.