
BEDS3
BATHS4
MLS#3767964
STATUSActive
PROPERTY TYPEResidential - Townhouse
SUBDIVISIONThe Commons at Victory Ridge
Property Description
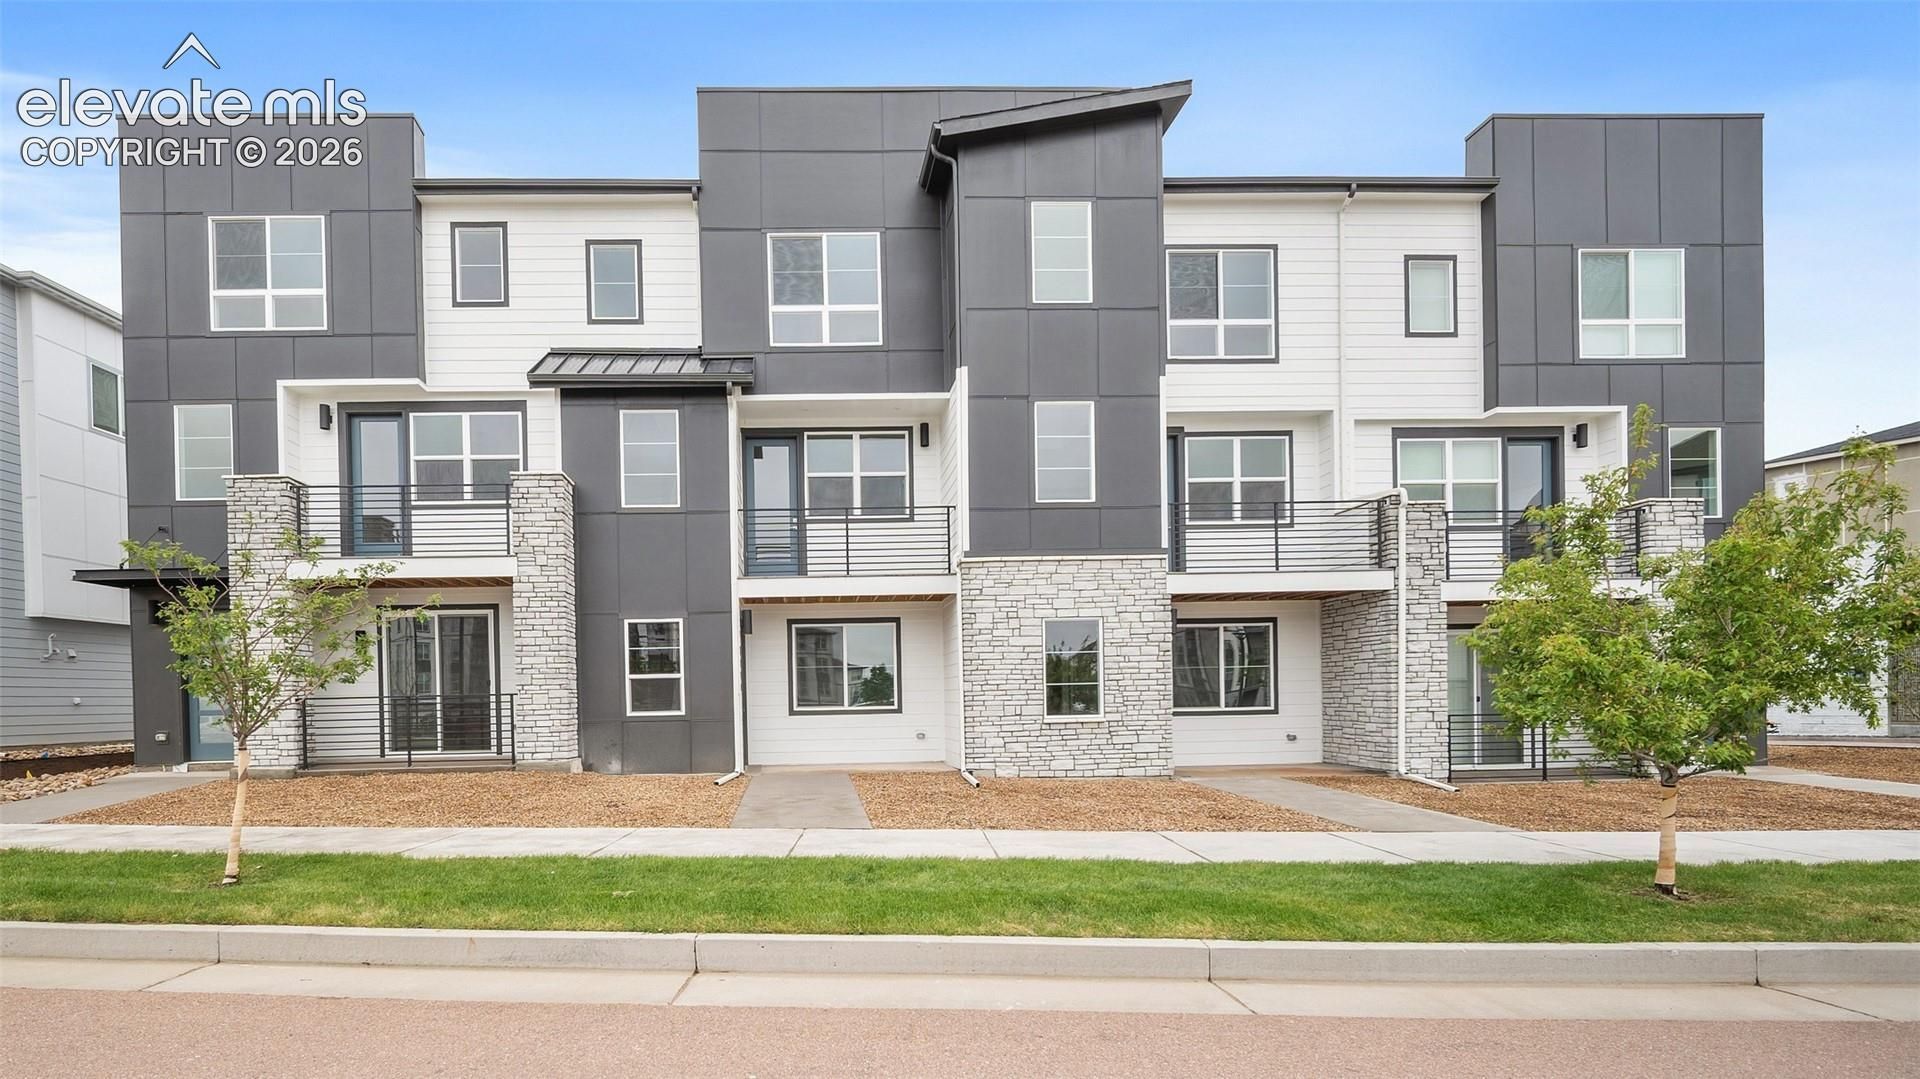
Distinctive three-story row townhome in Victory Ridge featuring the Telluride Package, private balcony, and an open-concept kitchen designed for everyday living and entertaining. The thoughtfully arranged Nolan floor plan offers 3 bedrooms, 3.5 baths, and flexible living space across three levels.The main level centers around a bright, open kitchen with a large island, dining area, and spacious living room that flows naturally to the balcony. A convenient powder room adds functionality for guests. Upstairs, the primary suite provides a relaxing retreat with a generous walk-in closet and spa-inspired bath. A secondary bedroom with its own walk-in closet, versatile loft, and dedicated laundry room complete the upper level.The lower level offers a private third bedroom with a full bath, creating a comfortable space for guests, a home office, or additional flexibility. A spacious two-car garage and welcoming entry add everyday convenience. Located in Colorado Springs' Victory Ridge community, this home offers easy access to I-25, the U.S. Air Force Academy, and Scheels, with shopping, dining, recreation, and commuter routes close by. With a multi-level layout, modern kitchen, private outdoor space, and flexible bedroom configuration, this townhome blends comfort and low-maintenance living in a convenient Colorado Springs setting.
Property Features
Property Type: Residential - Townhouse
Cooling: Central Air
Heating: Electric
Lot Size: 0.02 Acres
Roof Type: Composite Shingle
Year Built: 2026
Feature Descriptions
Appliances: Dishwasher, Disposal, Microwave Oven, Oven, Range, Refrigerator
Builder Model: Nolan
Builder Name: Lokal Homes
Days on Site: 2
Existing Utilities: Electricity Connected, Natural Gas Connected
Exterior: Fiber Cement
Floor Plan: Tri-Level
Garage Type: Attached
Laundry Facilities: Electric Hook-up, Upper
LotDescription: Level
Sewer: Sewer
Unit: Inside Unit
Water: Municipal
Listed By / Shown By
Listed By
Agency Name: Keller Williams Action Realty, LLC
Agency Phone: 303-688-8300
Shown By
Agency Title: The Cutting Edge, Realtors
Agency Phone: (719) 999-5067

Estimate Your Payment
Estimated Payment
$ 2,530.39 per month $2,388.93 Principal & Interest $0.00 Property Tax (data not provided by mls) $141.46 Homeowner's Insurance
2256 Peridot Loop Heights | MLS# 3767964
This townhouse located at 2256 Peridot Loop Heights, Colorado Springs, CO 80908 is currently listed for sale with an asking price of $484,990. This property was built in 2026 and has 3 bedrooms. Peridot Loop Heights is located in the The Commons at Victory Ridge subdivision. Search The Commons At Victory Ridge real estate on www.thecuttingedgerealtors.com today.