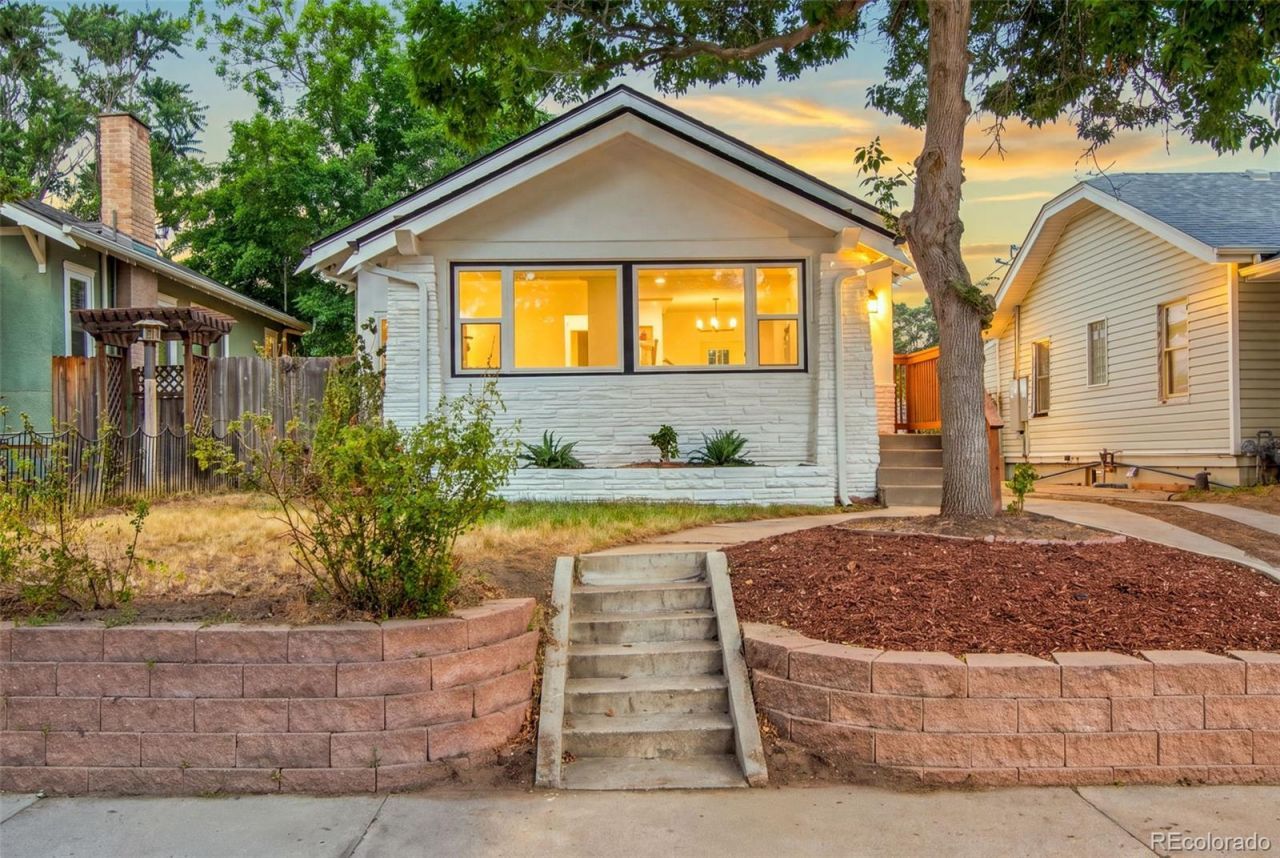

BEDS3
BATHS2 full
SQUARE FEET1,570
MLS#8804569
STATUSActive
PROPERTY TYPEResidential - Single Family
SUBDIVISIONRosedale
SCHOOLDenver 1
Listing Courtesy of:
Brokers Guild Homes
Agency Contact: linnafoxxllc@gmail.com,720-496-7425

Property Description
Some homes are updated, this one was crafted with intention. Every detail was thoughtfully considered, creating a home that feels timeless, cohesive, and unmistakably well made. Clean lines, warm textures, and thoughtful design come together around European natural-oak cabinetry, quartz countertops, and a full suite of Forno appliances. Chosen for their distinctive design and professional-grade craftsmanship, the Forno appliances bring a level of character and quality thats rarely found. The primary bedroom is filled with natural light and features vaulted ceilings that give the room an open, airy feel. As the sun moves across the sky, the changing light gives the space a different character throughout the day. Two additional bedrooms and two thoughtfully finished bathrooms continue the same sense of comfort and style, creating spaces that feel just as considered as the rest of the home.Behind the finishes are the improvements that truly matter: a new roof, new electrical panel, complete rewiring and repiping, newer windows, fresh paint, new flooring and carpet. The kinds of improvements that rarely make the photos, but make all the difference years from now. The side driveway offers dedicated RV parking, leaving room for more than just another vehicle. Its the kind of feature you dont think much about until you have it - whether its an RV, a boat, or extra space for the things that make weekends a little more spontaneous. The neighborhood has a rhythm of its own. Mornings can begin with coffee just around the corner, afternoons might lead to a walk through the park or a round of golf, and evenings end with dinner at one of the nearby restaurants. With the University of Denver just minutes away, its the kind of location that naturally becomes part of the way you live.
Property Features
Property Type: Residential - Single Family
Basement: Finished, Interior Entry
Cooling: Other
Fireplaces: 1
Garage: 2
Heating: Heat Pump
Home Style: Bungalow
Lot Size: 0.11 Acres
Roof Type: Composition
Stories: 2.0
Taxes: $3,478
Year Built: 1925
Amenities
Eat-in Kitchen
Entrance Foyer
Open Floorplan
Quartz Counters
Vaulted Ceiling(s)
Walk-In Closet(s)
Garden
Lighting
Private Yard
Feature Descriptions
Appliances: Dishwasher, Microwave, Range, Refrigerator
Baths 3/4: 1
Baths Full: 1
Baths Half: 0
Baths Total: 2
Days on Site: 6
Exclusions: Sellers personal property
Exterior: Stucco
Fencing: Partial
Fireplace: Electric, Living Room
Flooring: Carpet, Tile, Vinyl
Lot: Landscaped
Parcel#: 5263-12-009
Parking: Exterior Access Door
Parking Notes: Exterior Access Door
Patio/Porch: Covered, Patio
Security: Carbon Monoxide Detector(s), Smoke Detector(s)
Sewer: Septic Tank
Water: Public
Local Schools
High School: South
Middle School: Grant
Elementary School: Asbury
School District: Denver 1
Listed By / Shown By
Listed By
Agency Name: Brokers Guild Homes
Agency Contact: linnafoxxllc@gmail.com,720-496-7425
Shown By
Agency Title: The Cutting Edge, Realtors
Agency Phone: (719) 999-5067
Estimate Your Payment
Estimated Payment
$ 4,332.80 per month $3,816.95 Principal & Interest $289.83 Property Tax $226.01 Homeowner's Insurance
2258 S Corona Street | MLS# 8804569
This single family home located at 2258 S Corona Street , Denver, CO 80210 is currently listed for sale with an asking price of $774,900. This property was built in 1925 and has 3 bedrooms and 2 full baths with 1570 sq. ft. S Corona Street is located in the Rosedale subdivision within the Denver 1 school district. Search Rosedale real estate on www.thecuttingedgerealtors.com today.