
BEDS4
BATHS3 full
SQUARE FEET3,108
MLS#3167291
STATUSActive
PROPERTY TYPEResidential - Single Family
SUBDIVISIONBrighton Crossings
SCHOOLSchool District 27-J
Listing Courtesy of:
Landmark Residential Brokerage
Agency Contact: yan@elitemetro.com,720-248-7653

Property Description
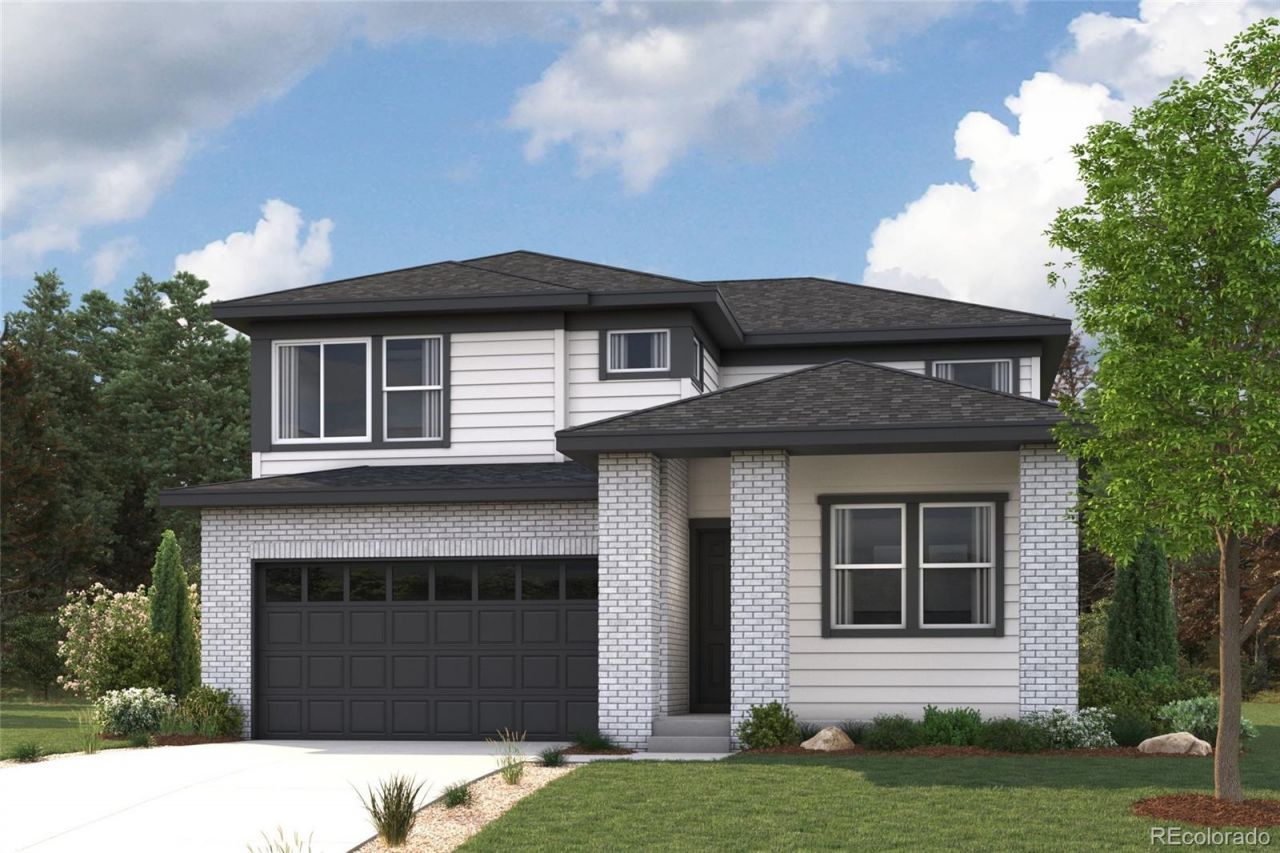
Discover your dream home at Brighton Crossings! If youre looking for the perfect blend of space and style, the Platte plan delivers. The main floor features an open, welcoming layout with a bright great room, dining area, and a spacious kitchen complete with a center island and walk-in pantry?ideal for everyday living and entertaining alike. A convenient bedroom and full bath on this level add flexibility for guests or a home office. Upstairs, the peaceful primary suite offers a roomy walk-in closet and private bath, creating a relaxing retreat. Two additional bedrooms and a shared bath complete the upper level. An unfinished lower level provides plenty of opportunity to personalize the space to fit your needs. Additional home highlights include upgraded interior package, covered patio, unfinished basement, and white cabinets.
Property Features
Property Type: Residential - Single Family
Basement: Full, Unfinished
Cooling: Central Air
Garage: 2 car attached
Heating: Forced Air
Lot Size: 0.13 Acres
Roof Type: Shingle
Stories: 2.0
Taxes: $1
Year Built: 2026
Amenities
Kitchen Island
Pantry
Quartz Counters
Walk-In Closet(s)
Feature Descriptions
Appliances: Dishwasher, Disposal, Microwave, Range
Association Amenities: Clubhouse, Fitness Center, Pool
Baths 3/4: 0
Baths Full: 3
Baths Half: 0
Baths Total: 3
Exclusions: None
Exterior: Cement Siding, Frame
Flooring: Carpet, Vinyl
HOA Fee: 97/ Monthly
Parcel#: 0156902414072
Parking: 220 Volts, Concrete
Parking Notes: 220 Volts, Concrete
Patio/Porch: Covered, Patio
Security: Carbon Monoxide Detector(s), Smoke Detector(s)
Sewer: Public Sewer
Water: Public
Local Schools
High School: Brighton
Middle School: Overland Trail
Elementary School: Padilla
School District: School District 27-J
Listed By / Shown By
Listed By
Agency Name: Landmark Residential Brokerage
Agency Contact: yan@elitemetro.com,720-248-7653
Shown By
Agency Title: The Cutting Edge, Realtors
Agency Phone: (719) 999-5067
Estimate Your Payment
Estimated Payment
$ 3,287.10 per month $3,103.26 Principal & Interest $0.08 Property Tax $183.75 Homeowner's Insurance
226 Colorado River Avenue | MLS# 3167291
This single family home located at 226 Colorado River Avenue , Brighton, CO 80601 is currently listed for sale with an asking price of $630,010. This property was built in 2026 and has 4 bedrooms and 3 full baths with 3108 sq. ft. Colorado River Avenue is located in the Brighton Crossings subdivision within the School District 27-J school district. Search Brighton Crossings real estate on www.thecuttingedgerealtors.com today.