
BEDS5
BATHS3 full 1 partial
SQUARE FEET4,979
MLS#9543608
STATUSActive
PROPERTY TYPEResidential - Single Family
SUBDIVISIONWilshire
SCHOOLDistrict 49
Listing Courtesy of:
eXp Realty, LLC
Agency Contact: lauren@militaryhomesearch.com,719-338-7294

Property Description
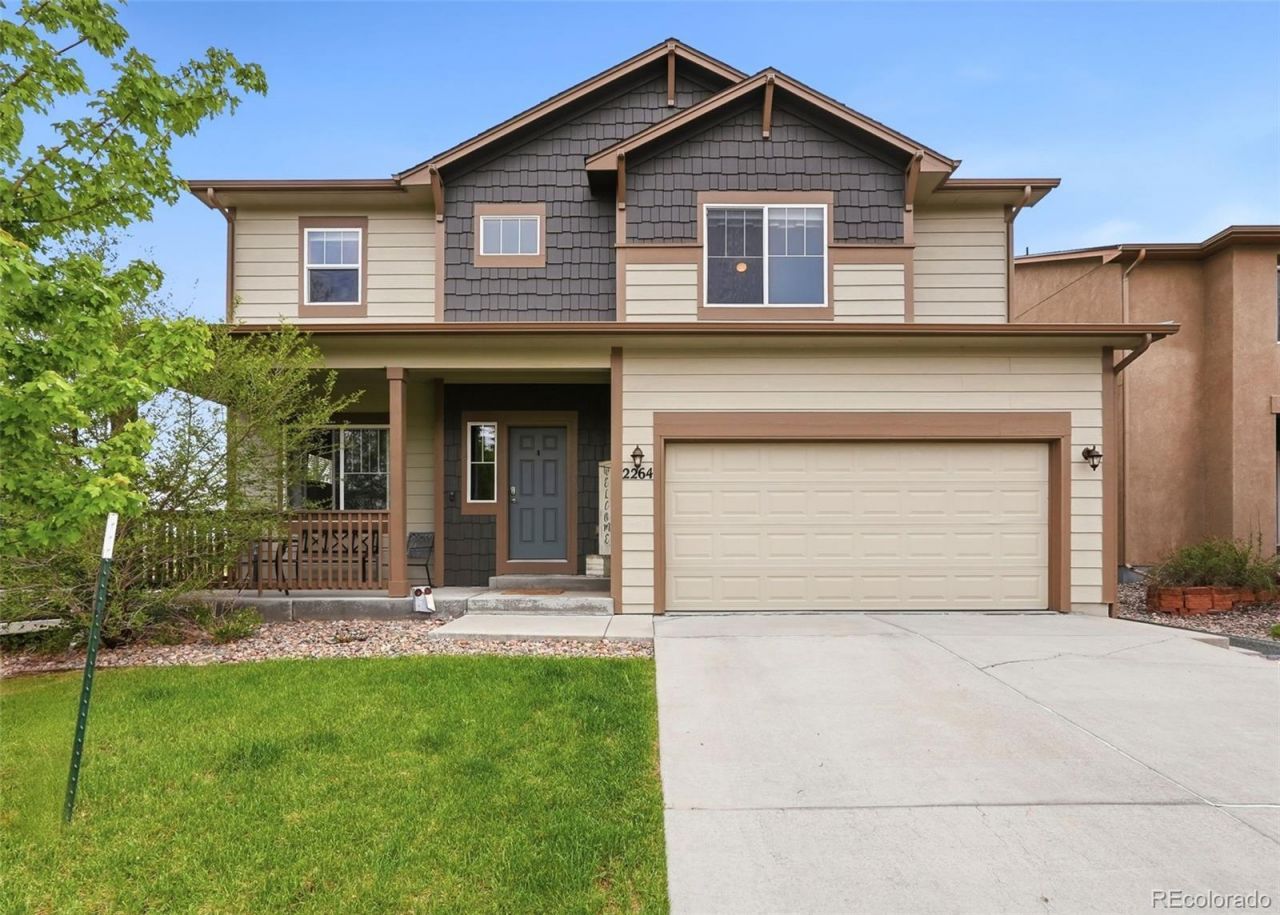
Experience the Pikes Peak floor plan like never before! This stunning Craftsman-style two-story home offers an abundanceof style, energy-efficient features, and flexible living space throughout. The main level features a versatile front room thatcan easily serve as a home office or formal dining area with a convenient butlers pantry nearby. The oversized kitchenopens seamlessly to the breakfast nook and spacious family room with a beautiful stone-surrounded fireplace, creating theperfect space for entertaining and everyday living. An additional flex room on the main level can function as a bedroom orprivate office alongside a nearby powder bath. Designed with functionality in mind, the upper level boasts a large mediaretreat or study area ideal for homework, gaming, crafts, or relaxing. The spacious secondary bedrooms feature oversizedwalk-in closets and a shared bath, while the upstairs laundry room adds everyday convenience. The expansive primaryretreat serves as a true sanctuary with a luxurious 5-piece bath and an oversized walk-in closet. The fully finished basementprovides even more versatile living space to accommodate a variety of needs, from recreation to guests or additionalentertaining areas.Video: https://listings.vibrantmediaco.com/videos/019e4684-075a-7093-866e-f511568dcd7b
Property Features
Property Type: Residential - Single Family
Basement: Finished
Cooling: Central Air
Garage: 2 car attached
Heating: Forced Air
Lot Size: 0.11 Acres
Roof Type: Composition
Stories: 2.0
Taxes: $3,774
Year Built: 2012
Feature Descriptions
Appliances: Dishwasher, Disposal, Dryer, Microwave, Oven, Range, Refrigerator, Washer
Baths 3/4: 0
Baths Full: 3
Baths Half: 1
Baths Total: 4
Days on Site: 54
Exclusions: Sellers personal property
Exterior: Frame
Fencing: Full
Flooring: Carpet, Wood
HOA Fee: 472/ Annually
Lot: Landscaped, Level, Master Planned
Parcel#: 54051-09-058
Parking: Concrete
Parking Notes: Concrete
Patio/Porch: Deck, Front Porch
Sewer: Public Sewer
Water: Public
Local Schools
High School: Sand Creek
Middle School: Horizon
Elementary School: Evans
School District: District 49
Listed By / Shown By
Listed By
Agency Name: eXp Realty, LLC
Agency Contact: lauren@militaryhomesearch.com,719-338-7294
Shown By
Agency Title: The Cutting Edge, Realtors
Agency Phone: (719) 999-5067
Estimate Your Payment
Estimated Payment
$ 3,523.20 per month $3,029.33 Principal & Interest $314.50 Property Tax $179.38 Homeowner's Insurance
2264 Reed Grass Way | MLS# 9543608
This single family home located at 2264 Reed Grass Way, Colorado Springs, CO 80915 is currently listed for sale with an asking price of $615,000. This property was built in 2012 and has 5 bedrooms and 3 full and 1 partial baths with 4979 sq. ft. Reed Grass Way is located in the Wilshire subdivision within the District 49 school district. Search Wilshire real estate on www.thecuttingedgerealtors.com today.