
BEDS3
BATHS2 full 1 partial
SQUARE FEET1,976
MLS#7256448
STATUSActive
PROPERTY TYPEResidential - Townhouse
SUBDIVISIONTHE TOWNSHIP
SCHOOLCherry Creek 5
Listing Courtesy of:
eXp Realty, LLC
Agency Contact: vivi@teamvivi.com,303-847-1868

Property Description
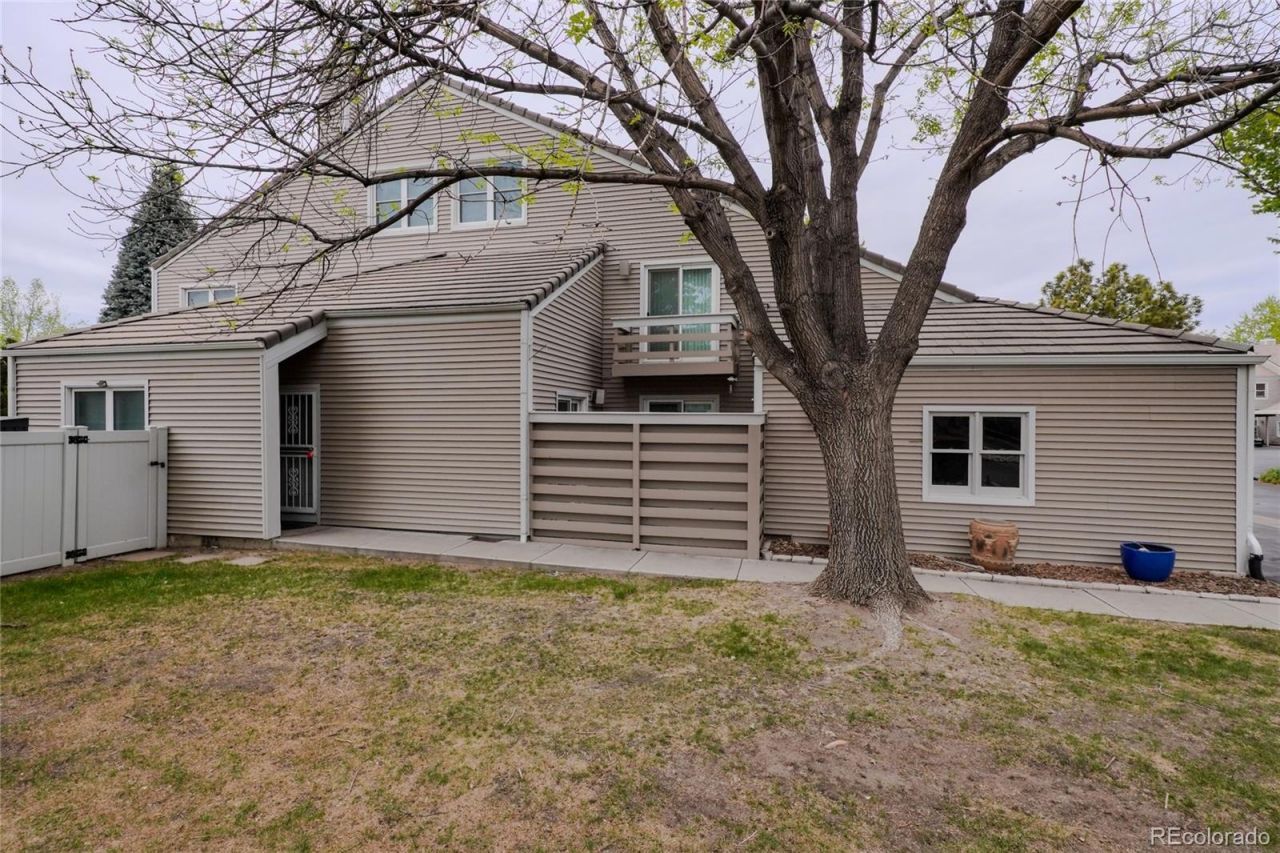
Tucked inside the sought-after Township neighborhood and right by the iconic High Line Canal and Cherry Creek Trail system, this townhome delivers the kind of access buyers want?without sacrificing quiet, residential living.Inside, the space lives larger than expected. Natural light pours through the home, creating a bright, open feel while still maintaining a rare level of privacy. Multiple outdoor access points enhance the indoor-outdoor flow, with patio access from the home office, dining area, and kitchen, plus a private balcony off the primary bedroom.The primary suite is exactly what buyers are chasing right now?generous in size with its own balcony, walk-in closet, and a fully custom 5-piece, spa-like bathroom that feels like a retreat at the end of the day.The main level offers flexibility that actually works for real life. A third bedroom or office makes working from home seamless, and the flexible floor plan provides options for a potential third bedroom on either the first floor or third floor, depending on the buyers needs. The kitchen is dialed in for both daily living and entertaining?complete with a gas range, pantry, abundant storage, and easy access to outdoor patio space. New paint throughout interior home and garage on 4/28. Step outside and the lifestyle continues. This is a well-maintained pool community with walking paths and a peaceful pond?one of those neighborhoods where people stay because it just works.And from a location standpoint, its tough to beat. Youre minutes to I-25 and I-225, surrounded by parks, shopping, and some of the best dining in the southeast corridor?all while feeding into the highly regarded Cherry Creek School District with a Denver address.
Property Features
Property Type: Residential - Townhouse
Cooling: Central Air
Fireplaces: 1
Garage: 2 car attached
Heating: Forced Air
Lot Size: 0.06 Acres
Roof Type: Slate
Stories: 3.0
Taxes: $2,919
Year Built: 1984
Amenities
Eat-in Kitchen
Five Piece Bath
High Ceilings
Kitchen Island
Open Floorplan
Smoke Free
Vaulted Ceiling(s)
Walk-In Closet(s)
Balcony
Private Yard
Feature Descriptions
Appliances: Dishwasher, Disposal, Dryer, Microwave, Oven, Refrigerator, Washer
Association Amenities: Pool
Baths 3/4: 0
Baths Full: 2
Baths Half: 1
Baths Total: 3
Days on Site: 82
Exclusions: Sellers Personal Property
Exterior: Frame, Wood Siding
Fencing: Full
Fireplace: Wood Burning
Flooring: Carpet, Tile, Wood
HOA Fee: 509/ Monthly
Laundry: In Unit
Lot: Corner Lot, Landscaped, Sprinklers In Front
Parcel#: 032486953
Patio/Porch: Patio
Pets Allowed: Yes
Security: Carbon Monoxide Detector(s), Smoke Detector(s)
Sewer: Public Sewer
Utilities: Cable Available, Electricity Connected, Internet Access (Wired), Phone Connected
Water: Public
Window: Double Pane Windows
Local Schools
High School: Overland
Middle School: Prairie
Elementary School: Eastridge
School District: Cherry Creek 5
Listed By / Shown By
Listed By
Agency Name: eXp Realty, LLC
Agency Contact: vivi@teamvivi.com,303-847-1868
Shown By
Agency Title: The Cutting Edge, Realtors
Agency Phone: (719) 999-5067
Estimate Your Payment
Estimated Payment
$ 2,330.21 per month $1,970.30 Principal & Interest $243.25 Property Tax $116.67 Homeowner's Insurance
2267 S Yosemite Circle | MLS# 7256448
This townhouse located at 2267 S Yosemite Circle, Denver, CO 80231 is currently listed for sale with an asking price of $400,000. This property was built in 1984 and has 3 bedrooms and 2 full and 1 partial baths with 1976 sq. ft. S Yosemite Circle is located in the THE TOWNSHIP subdivision within the Cherry Creek 5 school district. Search THE TOWNSHIP real estate on www.thecuttingedgerealtors.com today.