
BEDS2
BATHS2 full
SQUARE FEET1,313
MLS#2291344
STATUSActive
PROPERTY TYPEResidential - Single Family
SUBDIVISIONBarnum
SCHOOLDenver 1
Listing Courtesy of:
Keller Williams Realty Urban Elite
Agency Contact: Homesbydianne@kw.com,303-249-7415

Property Description
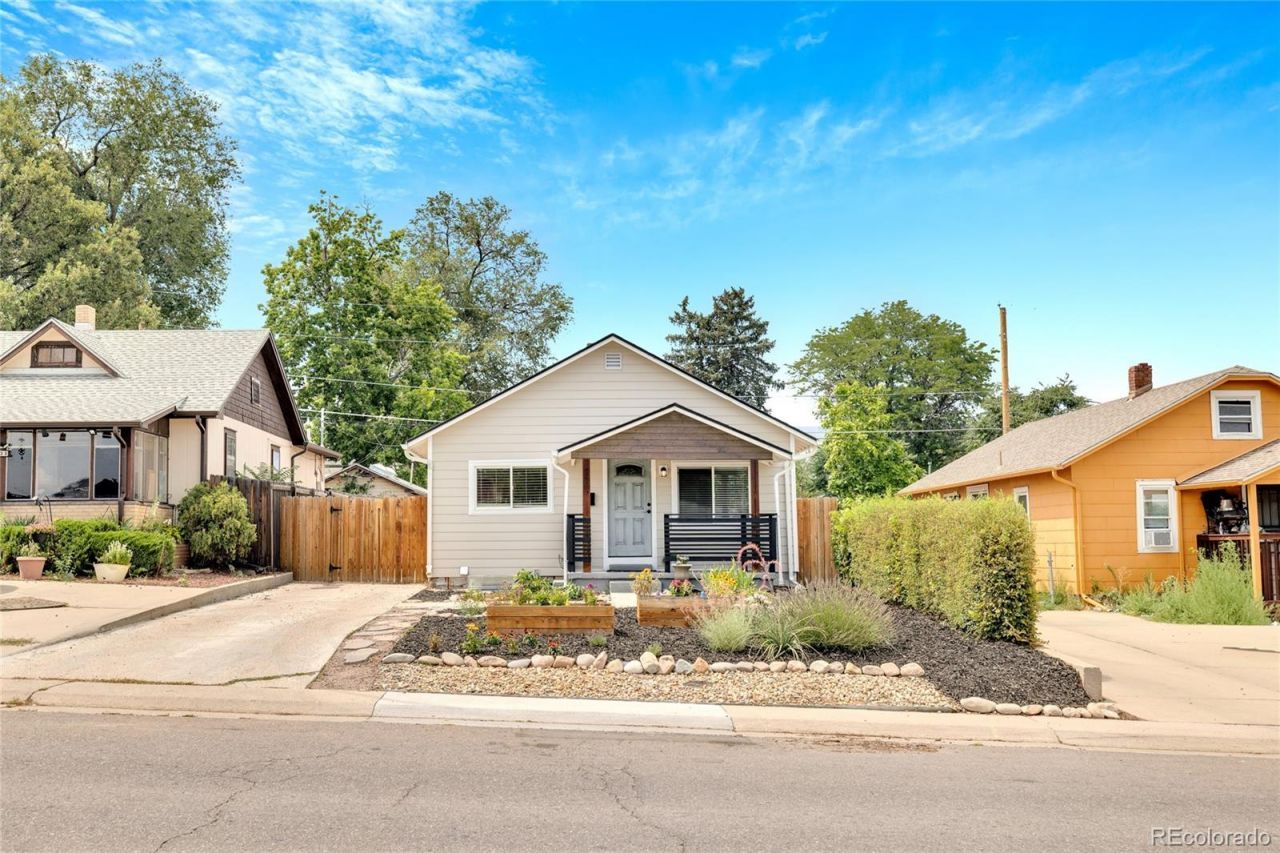
Attention to detail meets perfect locale in this stunning remodeled bungalow. This 2 bed 2 bath home offers the perfect setup for any lifestyle: a double master set up for a roommate scenario, cozy for a small family or functional for the work from home professionals. The curb appeal will draw you in- updated front yard landscaping, restored front patio and extended driveway allowing for off-street parking for your guests. As you enter, you are captivated by the open kitchen/living floor plan. The finishes are top notch across the board: Black stainless appliances, waterproof luxury vinyl flooring and quartz countertops to name a few. The basement is a soft industrial finish with a ton of natural light from the egress window and is wide open for a multitude of uses. Enjoy your new backyard featuring detached 2 car garage and pergola. The backyard is the cherry on top, wide open for your finishing touches and will make for a truly perfect backdrop for an evening entertaining friends or a private escape from the day-to-day. Come see Barnums newest show stopper it wont disappoint!
Property Features
Property Type: Residential - Single Family
Basement: Full
Cooling: Central Air
Garage: 2
Heating: Forced Air
Lot Size: 0.11 Acres
Roof Type: Composition
Stories: 1.0
Taxes: $2,239
Year Built: 1925
Amenities
Open Floorplan
Quartz Counters
Smoke Free
Feature Descriptions
Appliances: Dishwasher, Disposal, Microwave, Oven, Refrigerator, Tankless Water Heater, Washer
Baths 3/4: 2
Baths Full: 0
Baths Half: 0
Baths Total: 2
Days on Site: 1
Exclusions: Staging
Exterior: Vinyl Siding
Fencing: Full
Flooring: Vinyl
Lot: Level
Parcel#: 5074-28-010
Patio/Porch: Front Porch
Sewer: Public Sewer
Water: Public
Local Schools
High School: Abraham Lincoln
Middle School: Kepner
Elementary School: Knapp
School District: Denver 1
Listed By / Shown By
Listed By
Agency Name: Keller Williams Realty Urban Elite
Agency Contact: Homesbydianne@kw.com,303-249-7415
Shown By
Agency Title: The Cutting Edge, Realtors
Agency Phone: (719) 999-5067
Estimate Your Payment
Estimated Payment
$ 2,247.46 per month $1,945.67 Principal & Interest $186.58 Property Tax $115.21 Homeowner's Insurance
227 S Perry Street | MLS# 2291344
This single family home located at 227 S Perry Street , Denver, CO 80219 is currently listed for sale with an asking price of $395,000. This property was built in 1925 and has 2 bedrooms and 2 full baths with 1313 sq. ft. S Perry Street is located in the Barnum subdivision within the Denver 1 school district. Search Barnum real estate on www.thecuttingedgerealtors.com today.