
BEDS5
BATHS4
SQUARE FEET2,023
MLS#241766
STATUSActive
PROPERTY TYPEResidential - Single Family
SUBDIVISIONPueblo West N of Hwy
SCHOOL70
Property Description
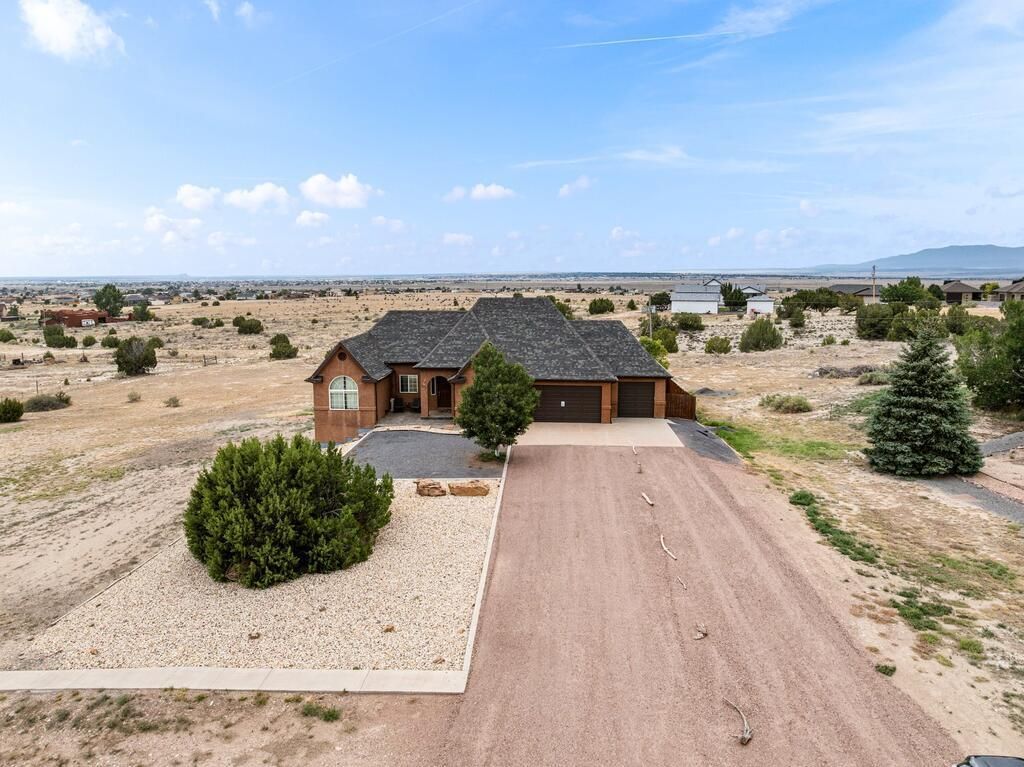
Want to live in an area with wide open spaces, mountain views during the day and bright stars at night with an assumable VA loan at 3.25%? This home has so much to offer! Ranch Style with a Walkout Basement, 5 Bedrooms, 4 Bathrooms, 3 Car Garage on 1.55 Acres. The main level has beautiful hardwood floors, a large kitchen with pantry and breakfast counter, living room with vaulted ceiling & pellet stove, formal dining room, laundry, split bedroom design with the Master on one side with a 5 piece bathroom, walk-in closet and door out to a trex deck for mountain and star gazing. The other side has 2 more bedrooms with a full bathroom in between with 2 sinks. The walkout basement has 9 foot ceilings and includes a large family & game room, the 2nd bedroom suite with a walk-in closet, the 5th bedroom and the 4th bathroom. The roof was replaced in 2019 with class 4 hail and wind resistant shingles and seamless gutters. A tankless water heater was also installed in 2019 and the dishwasher and microwave are brand new. This home has paid off solar panels that result in $20/month electric bills and includes a water filter/softener system. There are paved roads all the way to the driveway and the yard is xeriscaped for low maintenance and water bills. This home has a new fibre optic line and it passed a radon test when purchased in 2018. So Much to Offer. Hurry by for a private showing!
Property Features
Property Type: Residential - Single Family
Fenced: Yes
Fireplaces: 1
Garage: 3 car attached
Home Style: Ranch
Lot Size: 1.55 Acres
Taxes: $3,288
Year Built: 2008
Feature Descriptions
Approximate Square Footage (Level): 2023 (Main), 2023 (Basement)
Days on Site: 1
Exterior: Paved Street, Satellite Dish, RV Parking, Mountain View, Solar Owned
Interior: New Paint, Hardwood Floors, Tile Floors, Window Coverings, Jetted Tub, Ceiling Fan(s), Vaulted Ceiling(s), Smoke Detector/CO, Garage Door Opener, Walk-In Closet(s), Cable TV, Walk-in Shower
Landscaping: Wood Fence-Rear, Rock-Front, Rock-Rear, Trees-Front, Trees-Rear, Outdoor Lighting-Front, Outdoor Lighting-Rear, Xeriscaping
Lot Dimensions: 250 x295
Parking Notes: 3 Car Garage Attached
Patio/Deck: Porch-Open-Front, Porch-Covered-Front, Patio-Open-Rear, Patio-Covered-Rear, Deck-Open-Rear
Local Schools
School District: 70
Listed By / Shown By
Listed By
Agency Name: Koch Realty
Agency Phone: (719)369-5404
Shown By
Agency Title: The Cutting Edge, Realtors
Agency Phone: (719) 999-5067

Estimate Your Payment
Estimated Payment
$ 3,143.57 per month $2,709.16 Principal & Interest $274.00 Property Tax $160.42 Homeowner's Insurance
228 E Hastings Ave | MLS# 241766
This single family home located at 228 E Hastings Ave, Pueblo West, CO 81007 is currently listed for sale with an asking price of $550,000. This property was built in 2008 and has 5 bedrooms with 2023 sq. ft. E Hastings Ave is located in the Pueblo West N of Hwy subdivision within the 70 school district. Search Pueblo West N Of Hwy real estate on www.thecuttingedgerealtors.com today.