
BEDS2
BATHS2 full
SQUARE FEET972
MLS#9436634
STATUSActive
PROPERTY TYPEResidential - Condominium
SUBDIVISIONTorrey Pines
SCHOOLCherry Creek 5
Listing Courtesy of:
RH Broker
Agency Contact: ickim209@gmail.com

Property Description
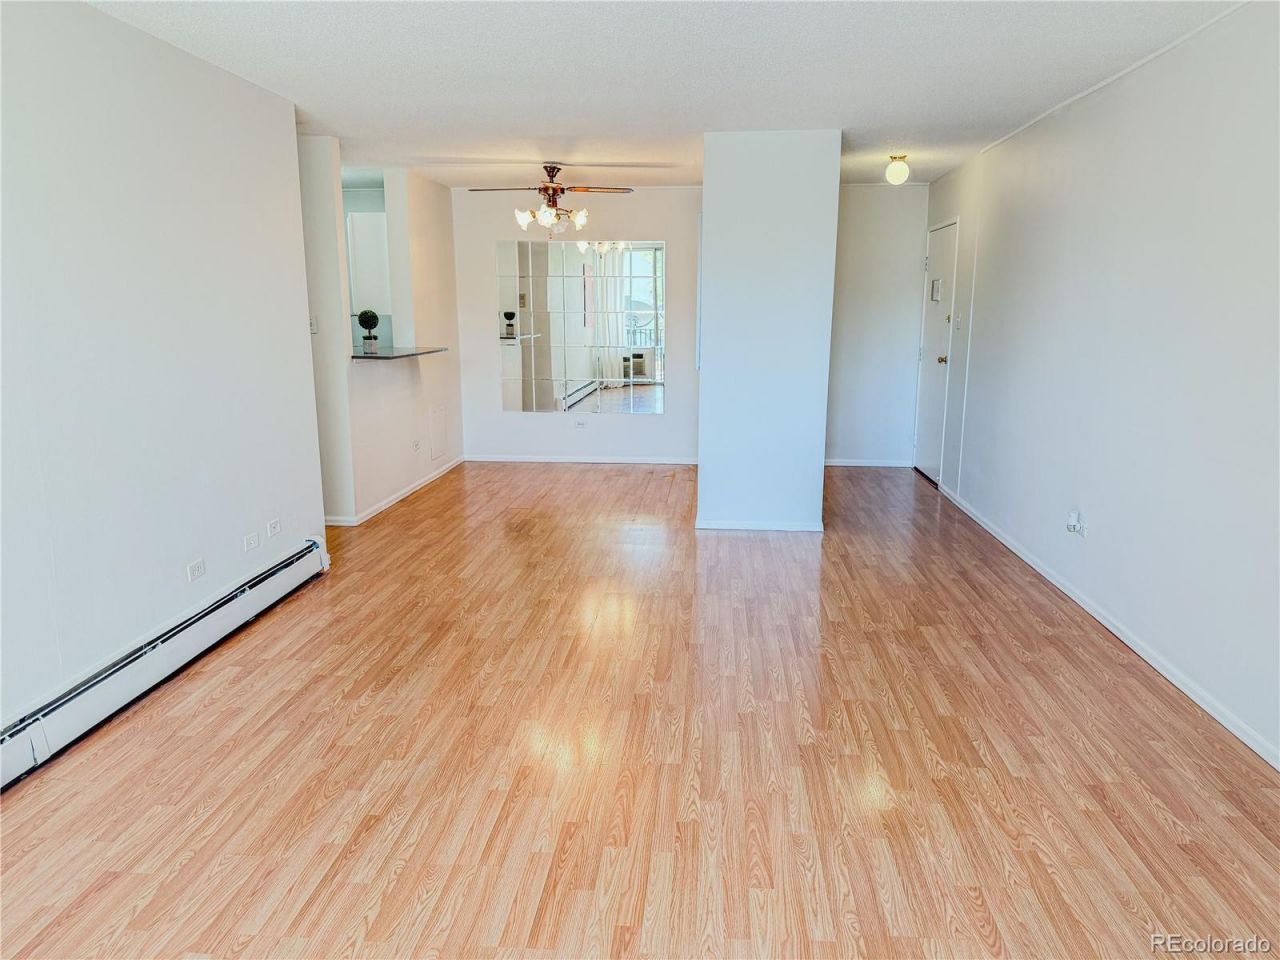
Great Location!!! Step into this beautifully refreshed third-floor condo featuring 2 spacious bedrooms and 2 full bathrooms, thoughtfully updated. The home boasts fresh interior paint, new flooring in the kitchen and bathrooms, refinished bathtubs, and updated closets for a clean, move-in-ready feel. The kitchen with brand new appliances, including a refrigerator and dishwasher, along with new cabinets and counter tops. Enjoy abundant natural light from the south facing balcony, offering sunshine throughout the day and a view overlooking lively Iliff Avenue.Conveniently located with easy access to I-225 and close to a wide range of amenities -shopping center, dining, parks and more.Move-in-ready.
Property Features
Property Type: Residential - Condominium
Cooling: Air Conditioning-Room
Fireplaces: 1
Heating: Baseboard, Hot Water
Roof Type: Shingle, Composition
Stories: 3.0
Taxes: $1,172
Year Built: 1972
Amenities
Quartz Counters
Balcony
Feature Descriptions
Appliances: Dishwasher, Disposal, Range, Range Hood, Refrigerator, Self Cleaning Oven
Association Amenities: Coin Laundry, Elevator(s)
Baths 3/4: 0
Baths Full: 2
Baths Half: 0
Baths Total: 2
Days on Site: 109
Exclusions: Seller personal properties
Exterior: Concrete
Fireplace: Family Room
Flooring: Linoleum
HOA Fee: 554/ Monthly
Parcel#: 1973-25-1-18-047
Parking: Asphalt
Parking Notes: Asphalt
Pool: Outdoor Pool
Sewer: Public Sewer
Swimming Pool: Yes
Water: Public
Local Schools
High School: Overland
Middle School: Prairie
Elementary School: Eastridge
School District: Cherry Creek 5
Listed By / Shown By
Listed By
Agency Name: RH Broker
Agency Contact: ickim209@gmail.com
Shown By
Agency Title: The Cutting Edge, Realtors
Agency Phone: (719) 999-5067
Estimate Your Payment
Estimated Payment
$ 1,062.89 per month $911.26 Principal & Interest $97.67 Property Tax $53.96 Homeowner's Insurance
2281 S Vaughn Way, Unit A306 | MLS# 9436634
This condo located at 2281 S Vaughn Way, Unit A306, Aurora, CO 80014 is currently listed for sale with an asking price of $185,000. This property was built in 1972 and has 2 bedrooms and 2 full baths with 972 sq. ft. S Vaughn Way, Unit A306 is located in the Torrey Pines subdivision within the Cherry Creek 5 school district. Search Torrey Pines real estate on www.thecuttingedgerealtors.com today.