
BEDS1
BATHS1 full
SQUARE FEET648
MLS#2285149
STATUSActive
PROPERTY TYPEResidential - Condominium
SUBDIVISIONTorrey Pines
SCHOOLCherry Creek 5
Listing Courtesy of:
Your Castle Real Estate Inc
Agency Contact: Preston@cohousepro.com,303-901-5900

Property Description
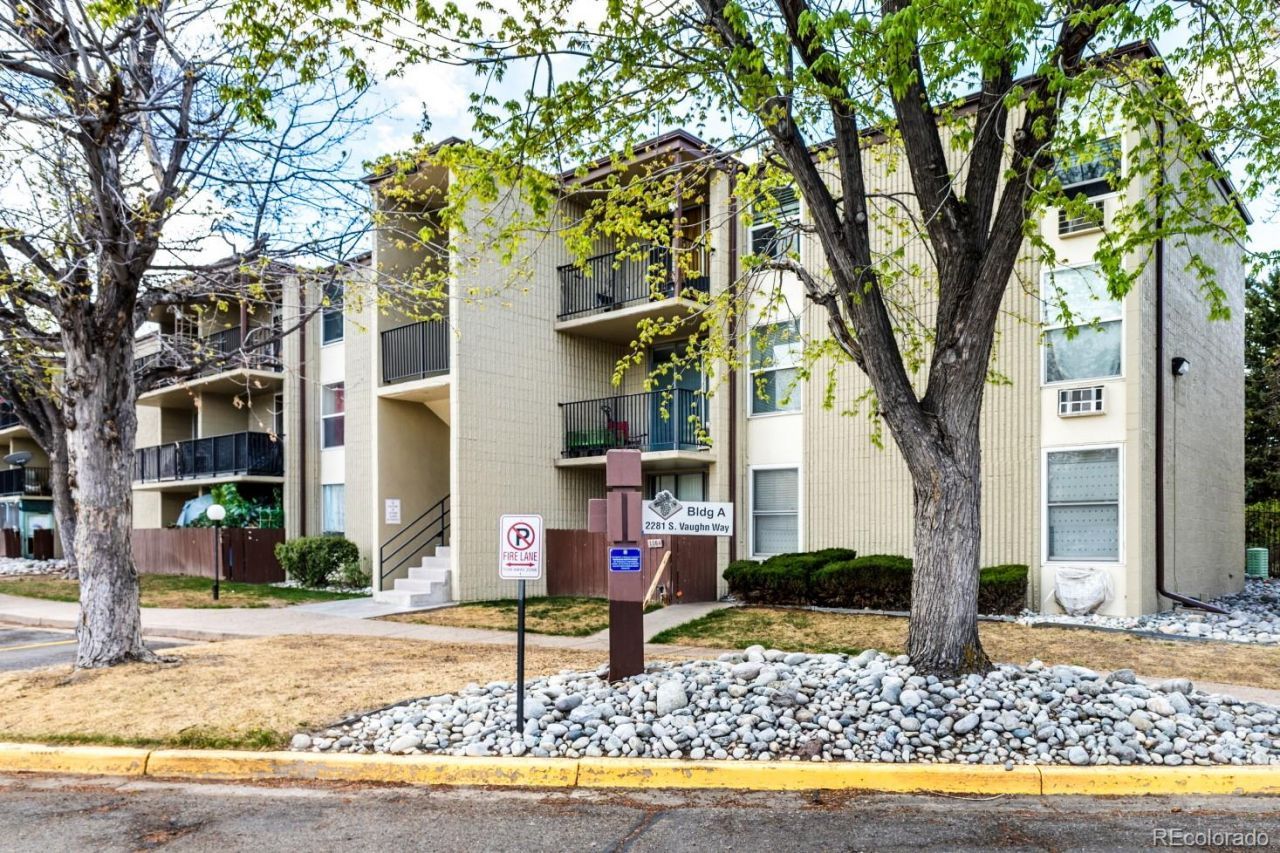
Updated 1-bed, 1-bath ground-floor condo in a prime Aurora location. Spacious bedroom offers a comfortable retreat, while the updated bathroom features modern finishes. Bright, functional layout flows into the living area with easy access to a private patio overlooking a well-maintained courtyard. Ideal for low-maintenance living with convenient access to shopping, dining, parks, and major commuter routes. Great opportunity for owner-occupants or investors.
Property Features
Property Type: Residential - Condominium
Cooling: Other
Heating: Baseboard
Roof Type: Unknown
Stories: 1.0
Taxes: $887
Year Built: 1972
Feature Descriptions
Appliances: Cooktop, Dishwasher, Refrigerator
Association Amenities: Laundry, Pool
Baths 3/4: 0
Baths Full: 1
Baths Half: 0
Baths Total: 1
Days on Site: 99
Exclusions: Staging items.
Exterior: Concrete, Frame, Other
HOA Fee: 334.27/ Monthly
Laundry: Common Area
Parcel#: 031228603
Patio/Porch: Covered, Patio
Pets Allowed: Cats OK, Dogs OK
Security: Security Entrance
Sewer: Community Sewer
Utilities: Cable Available, Electricity Connected, Internet Access (Wired)
Local Schools
High School: Overland
Middle School: Prairie
Elementary School: Eastridge
School District: Cherry Creek 5
Listed By / Shown By
Listed By
Agency Name: Your Castle Real Estate Inc
Agency Contact: Preston@cohousepro.com,303-901-5900
Shown By
Agency Title: The Cutting Edge, Realtors
Agency Phone: (719) 999-5067
Estimate Your Payment
Estimated Payment
$ 746.96 per month $635.42 Principal & Interest $73.92 Property Tax $37.63 Homeowner's Insurance
2281 S Vaughn Way, Unit 118A | MLS# 2285149
This condo located at 2281 S Vaughn Way, Unit 118A, Aurora, CO 80014 is currently listed for sale with an asking price of $129,000. This property was built in 1972 and has 1 bedrooms and 1 full baths with 648 sq. ft. S Vaughn Way, Unit 118A is located in the Torrey Pines subdivision within the Cherry Creek 5 school district. Search Torrey Pines real estate on www.thecuttingedgerealtors.com today.