
BEDS3
BATHS2 full 1 partial
SQUARE FEET2,250
MLS#5115760
STATUSActive
PROPERTY TYPEResidential - Townhouse
SUBDIVISIONSaddle Rock East
SCHOOLCherry Creek 5
Listing Courtesy of:
eXp Realty, LLC
Agency Contact: Kaitlin@apollogroup.com,303-570-9568

Property Description
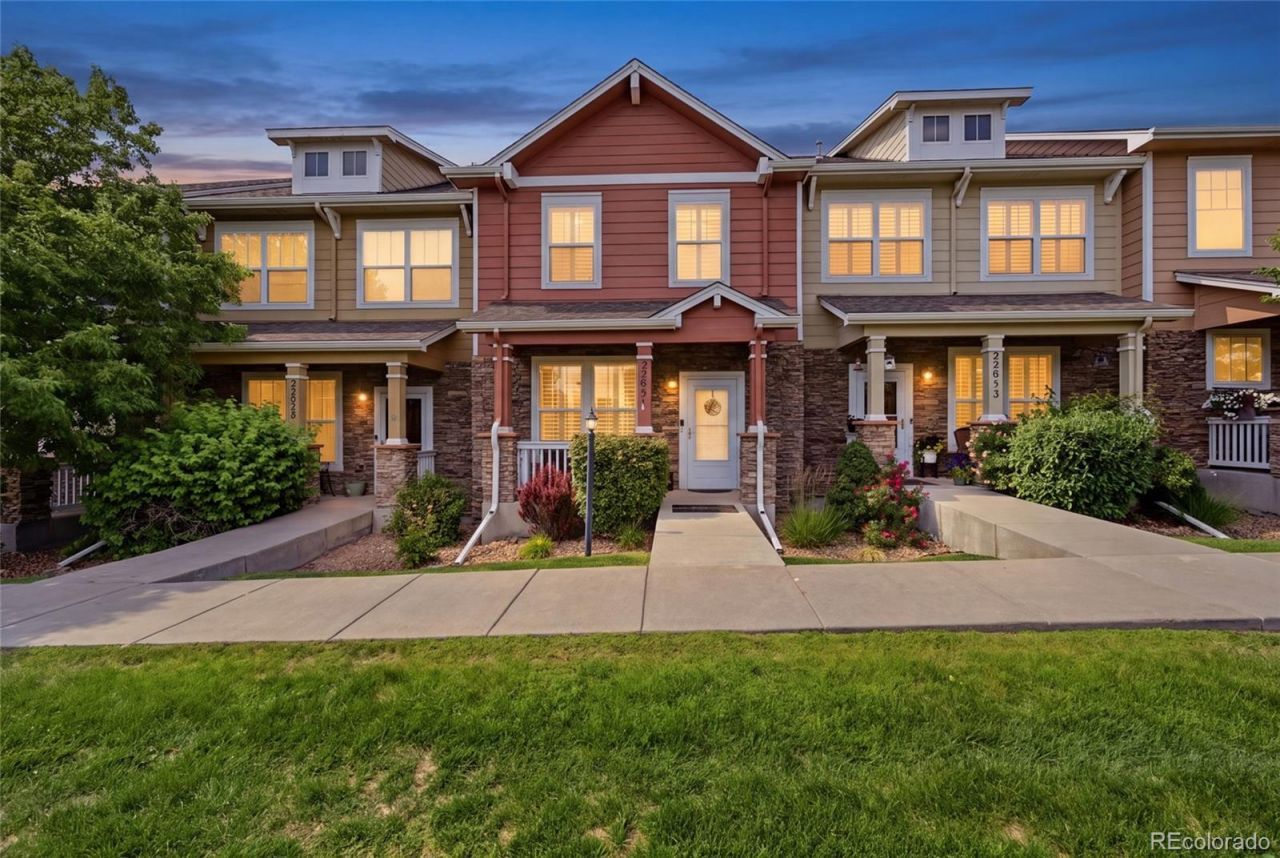
Welcome to this beautifully maintained 3-bedroom, 3-bathroom townhome located in the highly sought-after Cherry Creek School District! This move-in-ready home offers the perfect blend of comfort, convenience, and lifestyle. Inside, youll find upgraded finishes throughout and a warm, inviting atmosphere that has been lovingly cared for by its owners.The spacious layout includes a huge basement that provides incredible storage potential or room for a home gym, hobby space, or future expansion. Enjoy the convenience of a 2-car garage and a private back patio with plenty of space for entertaining guests, relaxing outdoors, or giving furry friends room to roam.Residents enjoy fantastic community amenities including a pool and tennis courts, along with close proximity to parks, playgrounds, shopping, and dining. Commuters will love the easy access to E-470, making travel around the Denver metro area a breeze.
Property Features
Property Type: Residential - Townhouse
Basement: Interior Entry, Unfinished
Cooling: Central Air
Fireplaces: 1
Garage: 2
Heating: Forced Air, Natural Gas
Home Style: Contemporary
Roof Type: Composition
Stories: 2.0
Taxes: $3,189
Year Built: 2006
Amenities
Private Yard
Rain Gutters
Feature Descriptions
Appliances: Dishwasher, Disposal, Microwave, Oven, Refrigerator, Self Cleaning Oven
Association Amenities: Clubhouse, Pool, Tennis Court(s)
Baths 3/4: 0
Baths Full: 2
Baths Half: 1
Baths Total: 3
Days on Site: 70
Exclusions: Sellers Personal Property
Exterior: Frame, Stone, Wood Siding
Fireplace: Dining Room, Gas, Gas Log, Living Room
Flooring: Carpet, Tile, Wood
HOA Fee: 260/ Annually
Laundry: In Unit
Lot: Landscaped
Parcel#: 034595091
Patio/Porch: Covered, Deck, Front Porch
Pets Allowed: Cats OK, Dogs OK
Security: Carbon Monoxide Detector(s), Smoke Detector(s)
Sewer: Public Sewer
Utilities: Cable Available, Electricity Available, Internet Access (Wired), Natural Gas Available
Water: Public
Window: Double Pane Windows
Local Schools
High School: Grandview
Middle School: Liberty
Elementary School: Creekside
School District: Cherry Creek 5
Listed By / Shown By
Listed By
Agency Name: eXp Realty, LLC
Agency Contact: Kaitlin@apollogroup.com,303-570-9568
Shown By
Agency Title: The Cutting Edge, Realtors
Agency Phone: (719) 999-5067
Estimate Your Payment
Estimated Payment
$ 2,535.32 per month $2,142.70 Principal & Interest $265.75 Property Tax $126.88 Homeowner's Insurance
22861 E Briarwood Place | MLS# 5115760
This townhouse located at 22861 E Briarwood Place, Aurora, CO 80016 is currently listed for sale with an asking price of $435,000. This property was built in 2006 and has 3 bedrooms and 2 full and 1 partial baths with 2250 sq. ft. E Briarwood Place is located in the Saddle Rock East subdivision within the Cherry Creek 5 school district. Search Saddle Rock East real estate on www.thecuttingedgerealtors.com today.