
BEDS3
BATHS3
MLS#3209200
STATUSActive
PROPERTY TYPEResidential - Townhouse
SUBDIVISIONWoodbridge
Property Description
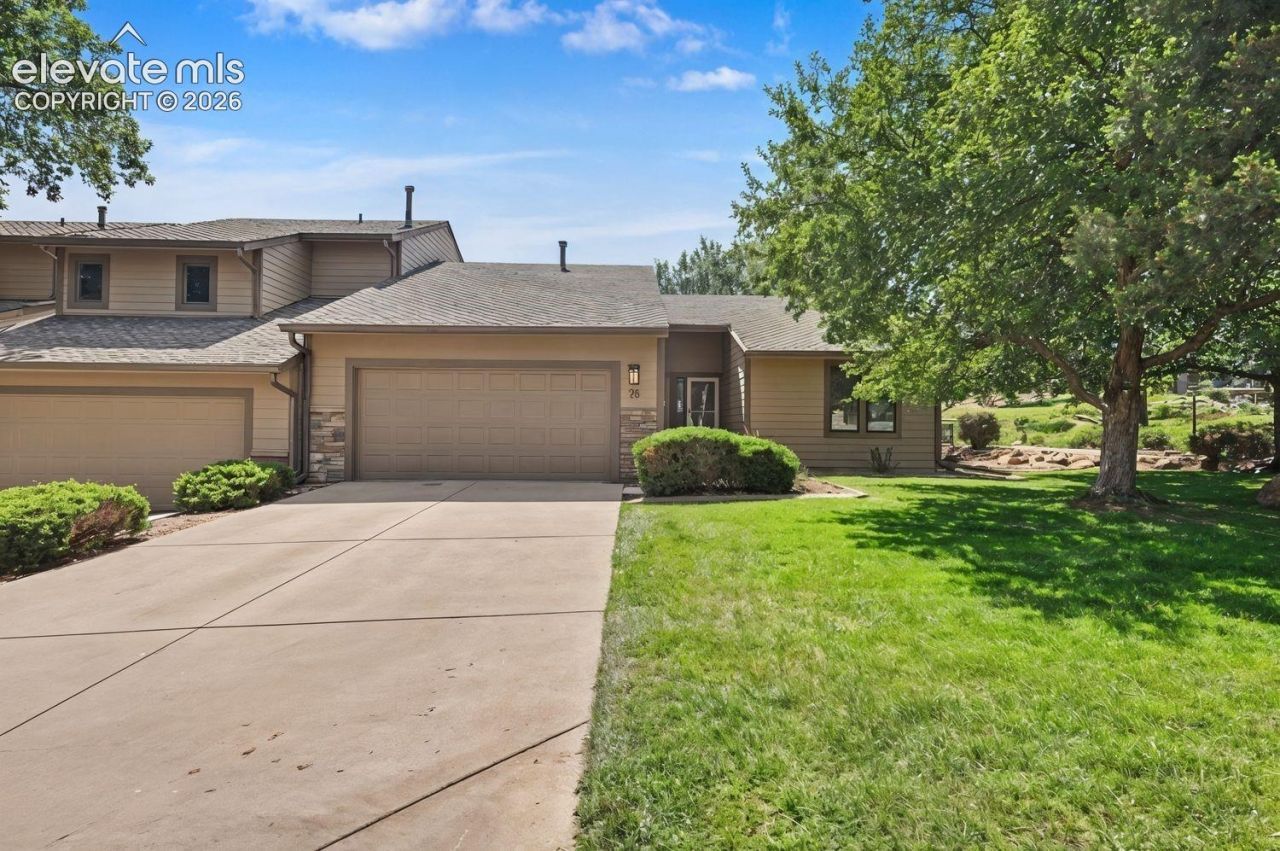
You don't want to miss this Ranch-style home in Woodbridge! Step inside, and you'll find carpet, maple hardwood floors in the dining room, and stainless steel appliances in the kitchen. This property has new windows, including Pella wood-clad windows on the main level and vinyl Jeld Wen windows in the basement. The kitchen cabinets and granite countertops add a touch of elegance to the space. The light and bath fixtures, including a jetted tub in the master 5-piece suite, are all modern. The living room boasts a vaulted ceiling and a cozy fireplace, perfect for those chilly nights. There is also a spacious family room where you can bring in a pool table or anything else you desire. The community grounds are a true oasis, featuring delightful water features and a koi pond. This home is truly a must-see!
Property Features
Property Type: Residential - Townhouse
Cooling: Central Air
Fireplaces: Main Level, One
Heating: Forced Air, Natural Gas
Lot Size: 0.04 Acres
Roof Type: Composite Shingle
Stories: 1.0
Taxes: $2,734
Year Built: 1981
Feature Descriptions
Appliances: 220v in Kitchen, Disposal, Double Oven, Kitchen Vent Fan, Microwave Oven, Range, Refrigerator, Self Cleaning Oven
Basement/Foundation: Full Basement
Days on Site: 12
Existing Utilities: Electricity Connected, Natural Gas Connected
Exterior: Masonite Type
Floor Plan: Ranch
Garage Amenities: Garage Door Opener
Garage Type: Attached
Laundry Facilities: Main
LotDescription: Backs to Open Space, Level, Trees/Woods
Percentage of Basement Finished: 92
Sewer: Sewer
Square Footage: 1238 (Basement)
Unit: End Unit
Water: Municipal
Wooded: Yes
Listed By / Shown By
Listed By
Agency Name: REMAX PROPERTIES
Agency Phone: 719-548-8600
Shown By
Agency Title: The Cutting Edge, Realtors
Agency Phone: (719) 999-5067

Estimate Your Payment
Estimated Payment
$ 3,488.63 per month $3,078.59 Principal & Interest $227.75 Property Tax $182.29 Homeowner's Insurance
23 Woodbridge Drive | MLS# 3209200
This townhouse located at 23 Woodbridge Drive, Colorado Springs, CO 80906 is currently listed for sale with an asking price of $625,000. This property was built in 1981 and has 3 bedrooms. Woodbridge Drive is located in the Woodbridge subdivision. Search Woodbridge real estate on www.thecuttingedgerealtors.com today.