
BEDS2
BATHS1
SQUARE FEET1,760
MLS#1971322
STATUSActive
PROPERTY TYPEResidential - Single Family
SUBDIVISIONParrishs
Property Description
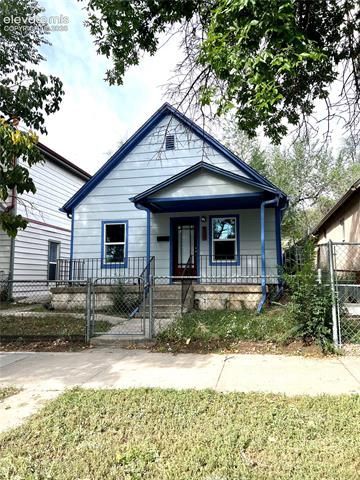
Charming Westside 2-story just minutes from downtown Colorado Springs! Enjoy an unbeatable location close to popular restaurants, local shopping, major employers, quick I-25 access, and Weidner Field. This move-in ready home blends classic character with thoughtful updates throughout, including a spacious updated kitchen, new windows, stylish farmhouse barn doors, and a convenient separate laundry area. The functional floorplan offers 2 bedrooms, 1 full bath, a bright living room, and a versatile flex space off the kitchen—ideal for a home office, dining room, workout area, or playroom. Enjoy fenced front and back yards with room for pets, gardening, and outdoor entertaining. Rear alley access leads to a detached 1-car garage plus additional off-street parking. Affordable Westside living with charm, updates, and a location that puts dining, entertainment, and downtown amenities just minutes from your door!
Property Features
Property Type: Residential - Single Family
Cooling: None
Fenced: Yes
Fireplaces: None
Garage: 1
Heating: Forced Air
Lot Size: 0.09 Acres
Roof Type: Composite Shingle
Stories: 1.0
Taxes: $1,138
Year Built: 1893
Feature Descriptions
Appliances: Dishwasher, Range, Refrigerator
Basement/Foundation: Full Basement
Days on Site: 47
Existing Utilities: Electricity Connected
Exterior: Wood
Fence: Rear
Floor Plan: Ranch
Floors: Wood
Garage Amenities: None
Garage Type: Detached
Laundry Facilities: Electric Hook-up, Main
Lot: Level
Percentage of Basement Finished: 10
Square Footage: 880 (Basement), 880 (Main)
Utilities: Electricity Connected
Water: Municipal
Listed By / Shown By
Listed By
Agency Name: Acquire Homes Inc
Agency Phone: 719-884-6000
Shown By
Agency Title: The Cutting Edge, Realtors
Agency Phone: (719) 999-5067

Estimate Your Payment
Estimated Payment
$ 1,863.53 per month $1,669.83 Principal & Interest $94.83 Property Tax $98.88 Homeowner's Insurance
230 N Walnut Street | MLS# 1971322
This single family home located at 230 N Walnut Street, Colorado Springs, CO 80905 is currently listed for sale with an asking price of $339,000. This property was built in 1893 and has 2 bedrooms with 1760 sq. ft. N Walnut Street is located in the Parrishs subdivision. Search Parrishs real estate on www.thecuttingedgerealtors.com today.