
BEDS3
BATHS2 full
SQUARE FEET1,579
MLS#4368680
STATUSActive
PROPERTY TYPEResidential - Single Family
SUBDIVISIONTraditions
SCHOOLAdams-Arapahoe 28J
Listing Courtesy of:
Angel Oak Realty Group LLC
Agency Contact: Stacy@angeloakrealtygroup.com,720-633-5799

Property Description
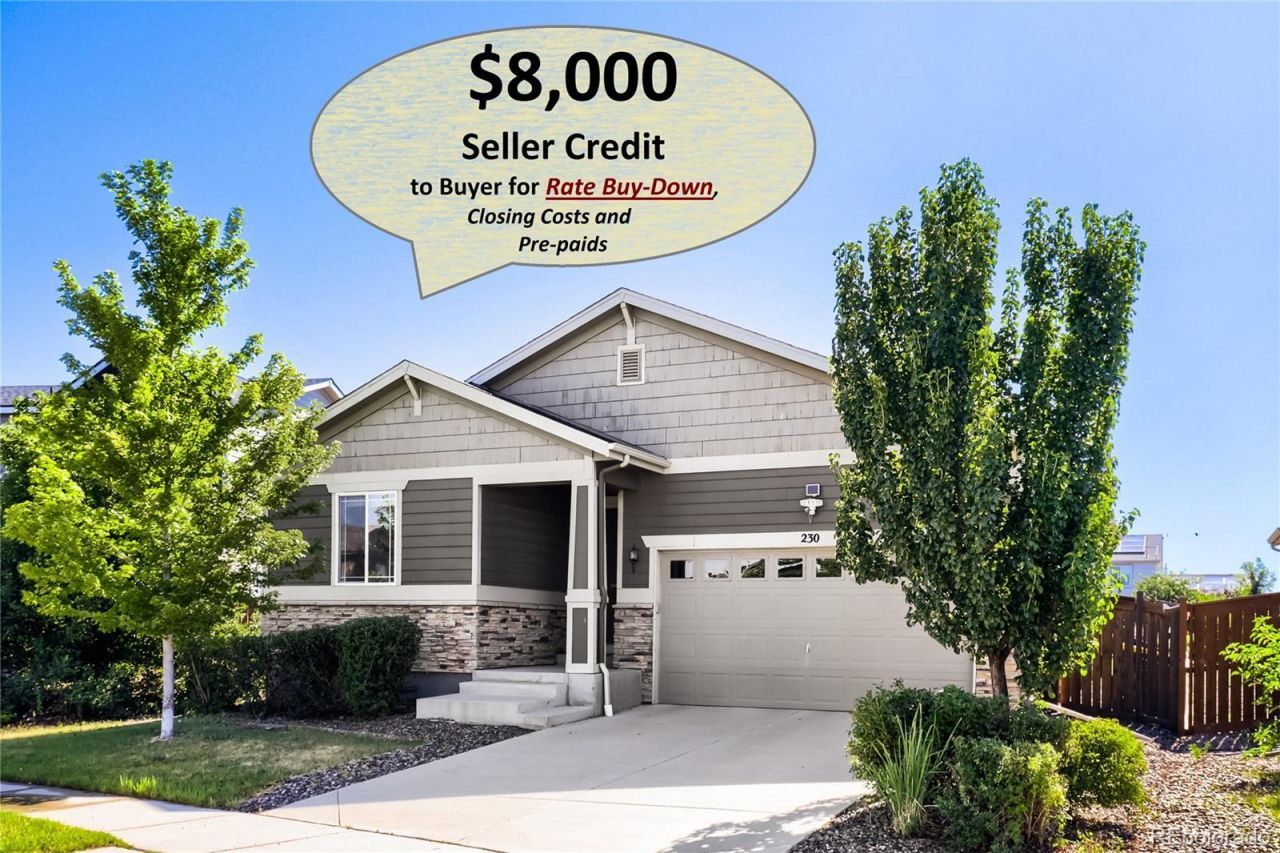
PRICE REDUCTION and $8,000 SELLER CREDIT for Rate Buy-Down, Closing Costs and Prepaids! BRAND NEW ROOF! High-performance Class 4 Shingles. Welcome to this light-filled ranch in the desirable Traditions community! A striking 9-foot front door, soaring ceilings, and an open-concept floor plan create an inviting first impression. Morning sunlight fills the spacious great room, office, kitchen, and covered patio, creating a warm and welcoming atmosphere throughout.The freshly painted kitchen, dining, and family room serve as the heart of the home, featuring a large center island, coffee bar, and brand-new stainless steel refrigerator, microwave, and gas range. Enjoy pristine new flooring throughout, including stylish wood-look luxury vinyl plank and plush carpet with upgraded padding.Step outside through expansive sliding glass doors to a large covered patio overlooking the fully fenced backyard?perfect for entertaining, gardening, pets, or relaxing in the beautiful Colorado weather. Residents enjoy exceptional neighborhood amenities including a community pool, clubhouse, parks, trails, and sports courts. Ideally located with convenient access to DIA for frequent travelers, Buckley Space Force Base, Aurora Reservoir, Gaylord Rockies Resort & Convention Center, Southlands shopping and dining, and Vista Peak Exploratory and Preparatory Schools.Loan incentives for buyer, offered by preferred lender! Dont miss this move-in-ready home that perfectly blends comfort, style, and an outstanding Colorado lifestyle!
Property Features
Property Type: Residential - Single Family
Basement: Crawl Space
Cooling: Central Air
Garage: 2 car attached
Heating: Forced Air
Home Style: Traditional
Lot Size: 0.13 Acres
Roof Type: Composition
Stories: 1.0
Taxes: $4,186
Year Built: 2017
Amenities
Breakfast Bar
Ceiling Fan(s)
Eat-in Kitchen
Entrance Foyer
High Ceilings
High Speed Internet
Kitchen Island
Open Floorplan
Pantry
Primary Suite
Radon Mitigation System
Smart Thermostat
Walk-In Closet(s)
Garden
Private Yard
Rain Gutters
Feature Descriptions
Appliances: Cooktop, Dishwasher, Disposal, Gas Water Heater, Microwave, Oven, Refrigerator, Self Cleaning Oven, Sump Pump
Association Amenities: Clubhouse, Park, Playground, Pool, Trail(s)
Baths 3/4: 0
Baths Full: 2
Baths Half: 0
Baths Total: 2
Days on Site: 50
Exclusions: Sellers Personal Property, Washer and Dryer
Exterior: Cement Siding, Frame, Stone
Fencing: Full
Flooring: Carpet, Laminate, Tile, Vinyl
HOA Fee: 104/ Monthly
Lot: Landscaped, Level, Master Planned, Sprinklers In Front, Sprinklers In Rear
Parcel#: 034743189
Patio/Porch: Covered, Front Porch, Patio
Security: Carbon Monoxide Detector(s), Smoke Detector(s), Video Doorbell
Sewer: Public Sewer
Utilities: Cable Available, Electricity Connected, Internet Access (Wired), Natural Gas Connected, Phone Available
Water: Public
Window: Double Pane Windows, Window Coverings, Window Treatments
Local Schools
High School: Vista Peak
Middle School: Vista Peak
Elementary School: Vista Peak
School District: Adams-Arapahoe 28J
Listed By / Shown By
Listed By
Agency Name: Angel Oak Realty Group LLC
Agency Contact: Stacy@angeloakrealtygroup.com,720-633-5799
Shown By
Agency Title: The Cutting Edge, Realtors
Agency Phone: (719) 999-5067
Estimate Your Payment
Estimated Payment
$ 2,842.75 per month $2,354.50 Principal & Interest $348.83 Property Tax $139.42 Homeowner's Insurance
230 S Langdale Court | MLS# 4368680
This single family home located at 230 S Langdale Court, Aurora, CO 80018 is currently listed for sale with an asking price of $478,000. This property was built in 2017 and has 3 bedrooms and 2 full baths with 1579 sq. ft. S Langdale Court is located in the Traditions subdivision within the Adams-Arapahoe 28J school district. Search Traditions real estate on www.thecuttingedgerealtors.com today.