
BEDS5
BATHS2 full
SQUARE FEET2,400
MLS#5991753
STATUSActive
PROPERTY TYPEResidential - Single Family
SUBDIVISIONBlue Mountain
SCHOOLThompson R2-J
Listing Courtesy of:
Keller Williams Advantage Realty LLC
Agency Contact: kwr11@kwr11.com,303-986-4300

Property Description
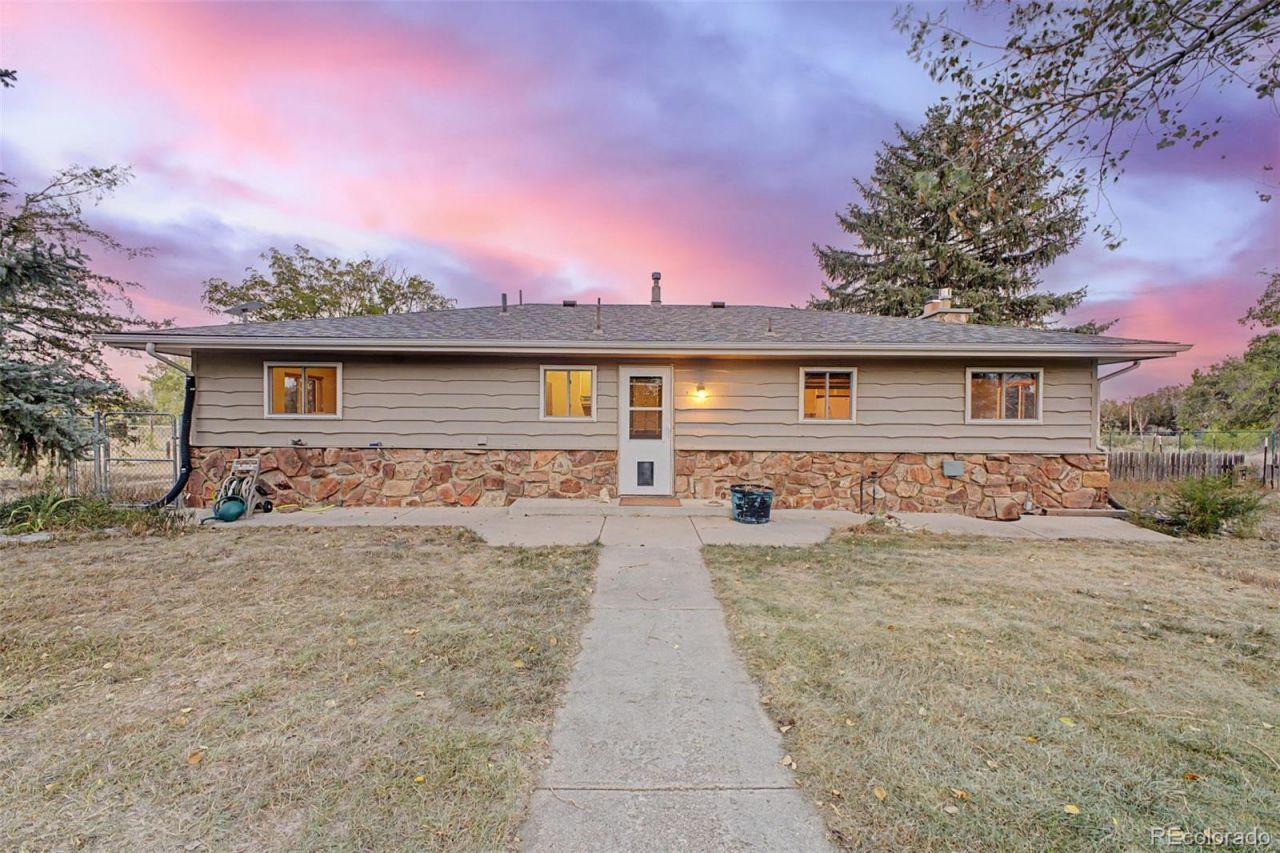
Look no further! This beautiful home now on the market is the one for you! Nestled on an oversized 4.8-acre lot overlooking Blue Mountain Reservoir, this property offers a peaceful setting surrounded by nature, tasteful stone accents, and a 2-car underground garage.Wake up to beautiful sunrises over the lake across the road, then enjoy stunning sunsets behind Longs Peak in the evening. It offers the quiet and space of being away from the crowded city while still being part of a welcoming neighborhood near the friendly small town of Berthoud.Come inside to discover a spacious dining and living area with a fireplace to keep you warm and cozy. Elegant flooring and a custom palette run throughout the home. The kitchen comes equipped with two-tone cabinetry, tile backsplash, plenty of counter space, and all the built-in appliances youll need for home cooking.Sizeable bedrooms offer plenty of room to relax and unwind. Continue downstairs into the basement, where you will find a large family room with a wood-burning stove and a bonus room ideal for an entertainment center.Also featuring a quaint backyard patio and fully equipped for horse keeping with a loafing shed, pens, and a hay barn, this home offers space, scenery, and a peaceful country lifestyle just outside of town. Dont miss out!
Property Features
Property Type: Residential - Single Family
Basement: Finished, Full, Interior Entry
Cooling: Central Air
Fireplaces: 2
Garage: 2 car attached
Heating: Forced Air, Radiant
Home Style: Traditional
Lot Size: 4.80 Acres
Roof Type: Composition
Stories: 1.0
Taxes: $4,534
Year Built: 1971
Amenities
Built-in Features
High Speed Internet
Laminate Counters
Private Yard
Rain Gutters
Feature Descriptions
Appliances: Dishwasher, Disposal, Dryer, Microwave, Refrigerator, Washer
Baths 3/4: 0
Baths Full: 2
Baths Half: 0
Baths Total: 2
Days on Site: 3
Exclusions: Personal Property
Exterior: Frame, Stone, Wood Siding
Fencing: Full
Fireplace: Bedroom, Family Room, Living Room, Wood Burning, Wood Burning Stove
Flooring: Carpet, Tile, Vinyl
Horse Amenities: Loafing Shed, Paddocks, Pasture
Laundry: In Unit
Lot: Level, Suitable For Grazing
Parcel#: R0494810
Parking: 220 Volts, Concrete, Gravel, Dry Walled
Parking Notes: 220 Volts, Concrete, Gravel, Dry Walled
Patio/Porch: Covered, Patio
Security: Smoke Detector(s)
Sewer: Septic Tank
Special View Info: Lake, Mountain(s)
Units: 1
Utilities: Cable Available, Electricity Available, Internet Access (Wired), Natural Gas Available, Phone Available
Water: Public
Window: Double Pane Windows
Local Schools
High School: Berthoud
Middle School: Turner
Elementary School: Berthoud
School District: Thompson R2-J
Listed By / Shown By
Listed By
Agency Name: Keller Williams Advantage Realty LLC
Agency Contact: kwr11@kwr11.com,303-986-4300
Shown By
Agency Title: The Cutting Edge, Realtors
Agency Phone: (719) 999-5067
Estimate Your Payment
Estimated Payment
$ 4,536.10 per month $3,925.81 Principal & Interest $377.83 Property Tax $232.46 Homeowner's Insurance
2301 S County Road 23e | MLS# 5991753
This single family home located at 2301 S County Road 23e , Berthoud, CO 80513 is currently listed for sale with an asking price of $797,000. This property was built in 1971 and has 5 bedrooms and 2 full baths with 2400 sq. ft. S County Road 23e is located in the Blue Mountain subdivision within the Thompson R2-J school district. Search Blue Mountain real estate on www.thecuttingedgerealtors.com today.