
BEDS3
BATHS2 full
SQUARE FEET1,917
MLS#2338805
STATUSActive
PROPERTY TYPEResidential - Single Family
SUBDIVISIONCoyote Creek
SCHOOLWeld County RE-8
Listing Courtesy of:
Start Real Estate
Agency Contact: 720-226-7555

Property Description
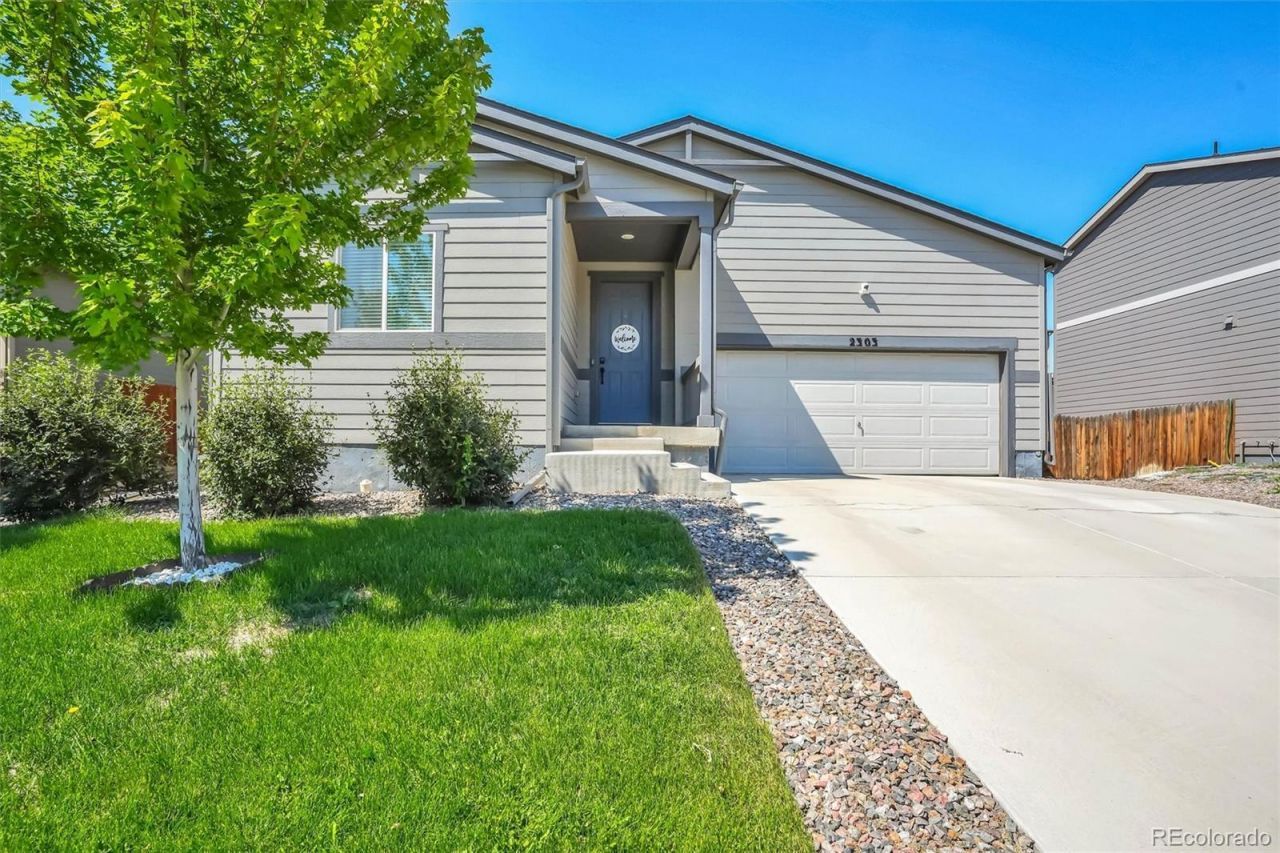
Experience golf course living in this beautifully appointed home - meticulously maintained by the original owners. Offering 3 bedrooms & 2 bathrooms this home offers MAIN-LEVEL living and an open-concept design that seamlessly connects the kitchen, dining area, and great room. The private owners suite features an OVERSIZED walk-in closet, while the farmhouse-inspired finishes?including white cabinetry and bronze fixtures?add timeless style throughout. Large backyard?perfect for entertaining or enjoying Colorados beautiful evenings.Ideally located, Fort Lupton offers a relaxed small-town lifestyle with easy commuting to Boulder, Denver, and the Rocky Mountain foothills. Complete with a two-car garage and nestled in a premier golf course setting, this exceptional home offers the perfect combination of luxury, comfort, and lifestyle!
Property Features
Property Type: Residential - Single Family
Cooling: Central Air
Garage: 2 car attached
Heating: Forced Air, Solar
Lot Size: 0.16 Acres
Roof Type: Shingle
Stories: 1.0
Taxes: $2,941
Year Built: 2019
Amenities
Ceiling Fan(s)
Feature Descriptions
Appliances: Dishwasher, Disposal, Dryer, Microwave, Refrigerator, Self Cleaning Oven, Washer
Association Amenities: Playground
Baths 3/4: 0
Baths Full: 2
Baths Half: 0
Baths Total: 2
Days on Site: 2
Exclusions: Sellers personal property.
Exterior: Frame
Flooring: Carpet, Tile, Wood
HOA Fee: 65/ Monthly
Parcel#: R0659601
Pets Allowed: Cats OK, Dogs OK
Security: yes
Security: Security System, Video Doorbell
Sewer: Public Sewer
Window: Double Pane Windows
Local Schools
High School: Fort Lupton
Middle School: Fort Lupton
Elementary School: Twombly
School District: Weld County RE-8
Listed By / Shown By
Listed By
Agency Name: Start Real Estate
Agency Contact: 720-226-7555
Shown By
Agency Title: The Cutting Edge, Realtors
Agency Phone: (719) 999-5067
Estimate Your Payment
Estimated Payment
$ 2,692.05 per month $2,310.17 Principal & Interest $245.08 Property Tax $136.79 Homeowner's Insurance
2303 Coyote Creek Drive | MLS# 2338805
This single family home located at 2303 Coyote Creek Drive, Fort Lupton, CO 80621 is currently listed for sale with an asking price of $469,000. This property was built in 2019 and has 3 bedrooms and 2 full baths with 1917 sq. ft. Coyote Creek Drive is located in the Coyote Creek subdivision within the Weld County RE-8 school district. Search Coyote Creek real estate on www.thecuttingedgerealtors.com today.