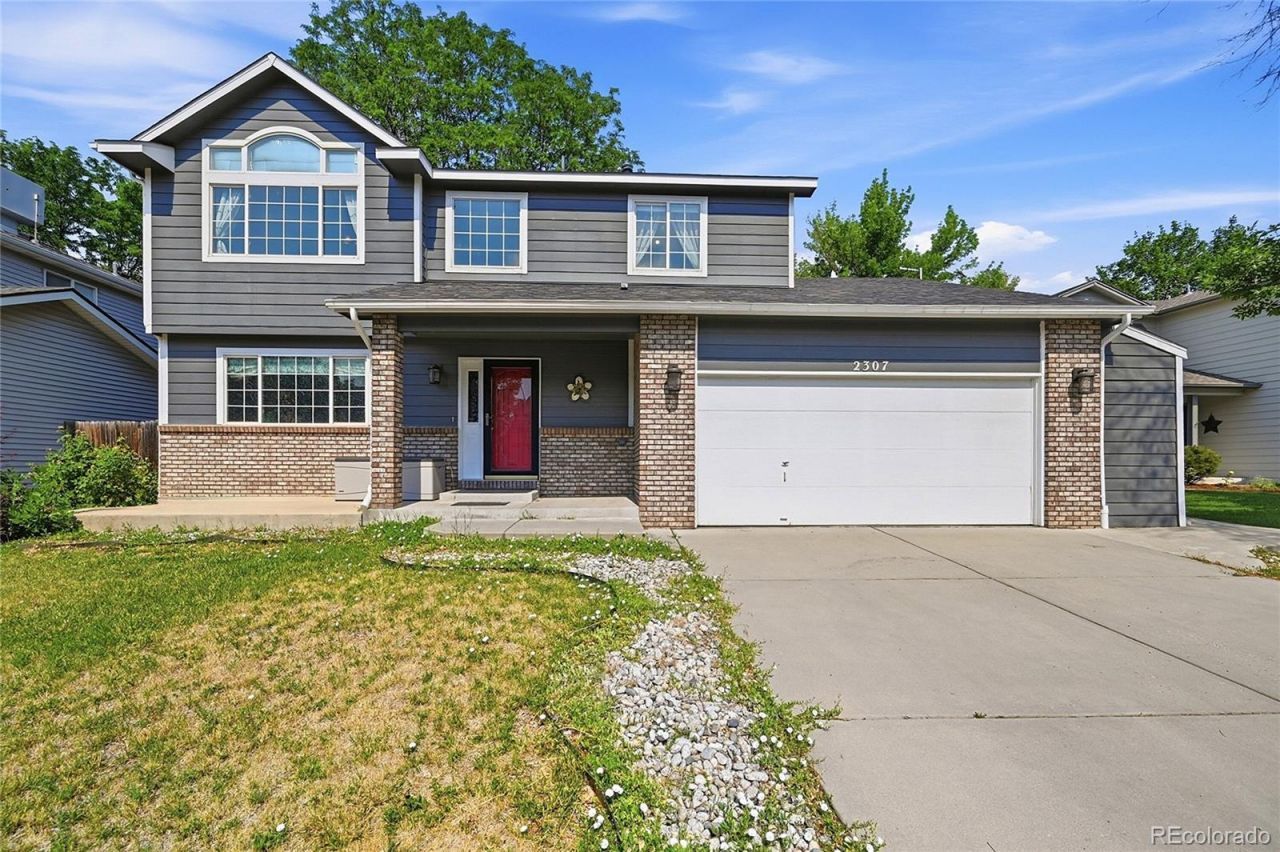

BEDS5
BATHS3 full 1 partial
SQUARE FEET3,100
MLS#2278175
STATUSPending
PROPERTY TYPEResidential - Single Family
SUBDIVISIONMeadowlark
SCHOOLSt Vrain Valley RE-1J
Listing Courtesy of:
Resident Realty Colorado
Agency Contact: Lysellshomes@Gmail.com,303-880-6333

Property Description
Discover this hidden gem! No HOA This spacious home offers 5 bedrooms and 4 bathrooms, situated on a generous lot with an attached 2-car garage. The main level is designed for both comfortable living and entertaining, featuring a formal living room, a dining room, a cozy family room, and a kitchen equipped with a gas stove, microwave, refrigerator, dishwasher, and a breakfast bar. A convenient laundry room and a half-bathroom complete the main floor. The upper level hosts 4 bedrooms, including a primary suite with a private en-suite bathroom and an additional full hall bathroom. The fully finished basement adds even more value with a bedroom and a 3/4 bathroom. Dont miss out on this fantastic opportunity!
Property Features
Property Type: Residential - Single Family
Basement: Bath/Stubbed, Finished, Full, Sump Pump
Cooling: Central Air
Fireplaces: 1
Garage: 2 car attached
Heating: Forced Air
Lot Size: 0.15 Acres
Roof Type: Composition
Stories: 2.0
Taxes: $4,016
Year Built: 1992
Amenities
Eat-in Kitchen
Granite Counters
High Ceilings
High Speed Internet
Open Floorplan
Primary Suite
Radon Mitigation System
Smoke Free
Solid Surface Counters
Vaulted Ceiling(s)
Walk-In Closet(s)
Feature Descriptions
Baths 3/4: 1
Baths Full: 2
Baths Half: 1
Baths Total: 4
Days on Site: 6
Exclusions: Seller personal property
Exterior: Frame
Fencing: Full
Fireplace: Family Room
Flooring: Carpet, Laminate
Laundry: In Unit
Lot: Level, Sprinklers In Front, Sprinklers In Rear
Parcel#: R0100611
Parking: Concrete
Parking Notes: Concrete
Patio/Porch: Covered, Front Porch, Patio
Security: Carbon Monoxide Detector(s)
Sewer: Public Sewer
Units: 2
Utilities: Cable Available, Electricity Available, Electricity Connected, Natural Gas Available, Natural Gas Connected
Water: Public
Window: Double Pane Windows, Window Coverings, Window Treatments
Local Schools
High School: Longmont
Middle School: Longs Peak
Elementary School: Sanborn
School District: St Vrain Valley RE-1J
Listed By / Shown By
Listed By
Agency Name: Resident Realty Colorado
Agency Contact: Lysellshomes@Gmail.com,303-880-6333
Shown By
Agency Title: The Cutting Edge, Realtors
Agency Phone: (719) 999-5067
Estimate Your Payment
Estimated Payment
$ 3,255.89 per month $2,757.92 Principal & Interest $334.67 Property Tax $163.30 Homeowner's Insurance
2307 Frontier Street | MLS# 2278175
This single family home located at 2307 Frontier Street, Longmont, CO 80501 is currently listed for sale with an asking price of $559,900. This property was built in 1992 and has 5 bedrooms and 3 full and 1 partial baths with 3100 sq. ft. Frontier Street is located in the Meadowlark subdivision within the St Vrain Valley RE-1J school district. Search Meadowlark real estate on www.thecuttingedgerealtors.com today.