
BEDS2
BATHS2 full
SQUARE FEET3,448
MLS#8087772
STATUSActive
PROPERTY TYPEResidential - Single Family
SUBDIVISIONInspiration Hilltop 55+
SCHOOLDouglas RE-1
Listing Courtesy of:
Compass - Denver
Agency Contact: kathleen.surges@compass.com,303-981-6170

Property Description
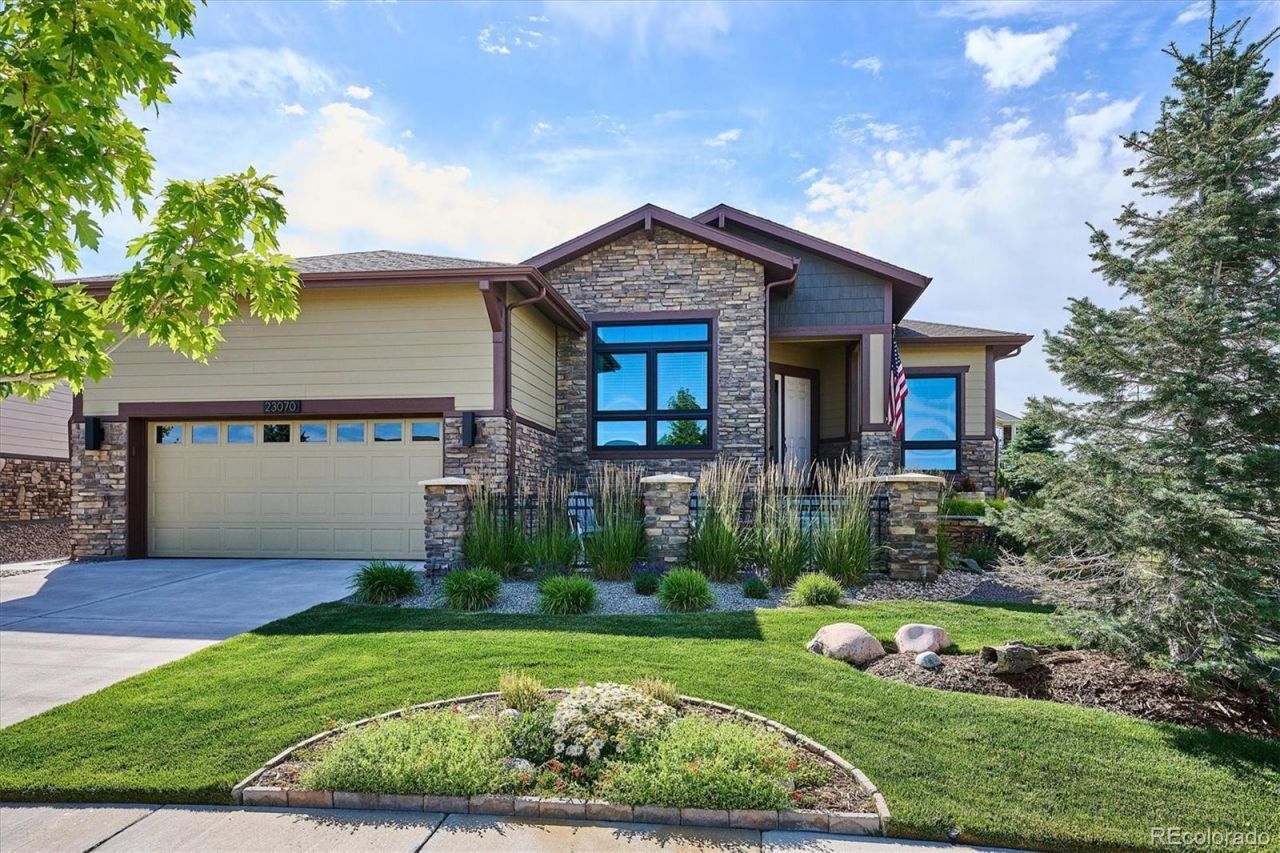
GORGEOUS COLORADO STYLE, INSPIRATION HILLTOP 55+ COMMUNITY!Every once in a while, a home comes on the market thats truly spectacular ? this is one of those homes! Enter through the custom gated front courtyard, surrounded by gorgeous landscaping with mountain & sunset views. Peaceful, stunning, & it just gets better inside!This beautifully upgraded Toll Brothers Pendleton floor plan features 10 ceilings, wide-plank white oak engineered hardwood flooring, all-new energy-efficient windows with a transferrable warranty, & custom finishes throughout including a gorgeous remodeled kitchen with an extended island, custom backsplash, & a T&G paneled, wood-beamed ceiling. Stacked stone & brick accent walls plus crown molding add warmth throughout.The kitchen opens to the great room, generously sized, with surround sound speakers & stacked stone accent wall. The main floor study offers solid walnut shelves, an accent tile wall, & painted tray ceiling. The dining room fits a large table & sideboard, with a gorgeous upgraded fixture.Walls of windows showcase the beautiful interior finishes & lead to exceptional outdoor living ? an extended covered deck, a built-in premium grill with adjacent counter & wind-blocking window for year-round views. Open space & greenbelt views abound, with a custom privacy screen inviting you to fully enjoy the space.Ready to relax? Retreat to the spacious primary suite, with two walk-in closets, a bay window seating area, & luxurious primary bath with a large walk-in shower & gorgeous finishes.Excellent basement storage or space to expand with a built-in craft/hobby space with counters, cabinets & sink. The oversized, insulated, finished garage boasts an epoxy floor coating & theres so much more to see!Enjoy the Hilltop 55+ amenities, including clubhouse, fitness classes, weight room, pool, tennis & pickleball!View the virtual tour for additional photos, 3D & video tours. Hurry to make this home yours!
Property Features
Property Type: Residential - Single Family
Basement: Crawl Space, Interior Entry, Partial, Unfinished
Cooling: Central Air
Garage: 2 car attached
Heating: Forced Air, Natural Gas
Home Style: Mountain Contemporary
Lot Size: 0.19 Acres
Roof Type: Shingle
Stories: 1.0
Taxes: $6,438
Year Built: 2017
Amenities
Built-in Features
Ceiling Fan(s)
Eat-in Kitchen
Entrance Foyer
High Ceilings
High Speed Internet
Kitchen Island
Open Floorplan
Pantry
Primary Suite
Quartz Counters
Smoke Free
T&G Ceilings
Walk-In Closet(s)
Wired for Data
Barbecue
Garden
Gas Grill
Gas Valve
Lighting
Private Yard
Rain Gutters
Feature Descriptions
Appliances: Convection Oven, Cooktop, Dishwasher, Disposal, Double Oven, Dryer, Gas Water Heater, Microwave, Oven, Range Hood, Refrigerator, Self Cleaning Oven, Washer
Association Amenities: Clubhouse, Fitness Center, Park, Playground, Pool, Spa/Hot Tub, Tennis Court(s), Trail(s)
Baths 3/4: 1
Baths Full: 1
Baths Half: 0
Baths Total: 2
Exclusions: Sellers personal property (negotiable)
Exterior: Frame, Stone, Wood Siding
Fencing: Full
Flooring: Carpet, Tile, Wood
HOA Fee: 225/ Quarterly
Hot Tub: Yes
Laundry: In Unit
Lot: Greenbelt, Irrigated, Landscaped, Level, Many Trees, Master Planned, Meadow, Open Space, Sprinklers In Front, Sprinklers In Rear
Parcel#: R0488061
Parking: Dry Walled, Exterior Access Door, Finished Garage, Floor Coating, Insulated Garage, Lighted, Oversized
Parking Notes: Dry Walled, Exterior Access Door, Finished Garage, Fl
Patio/Porch: Covered, Deck, Front Porch, Patio
Security: Carbon Monoxide Detector(s), Smoke Detector(s)
Sewer: Public Sewer
Special View Info: Meadow, Mountain(s)
Utilities: Electricity Connected, Internet Access (Wired), Natural Gas Connected, Phone Available
Water: Public
Window: Bay Window(s), Double Pane Windows, Window Coverings
Local Schools
High School: Chaparral
Middle School: Sierra
Elementary School: Pine Lane Prim/Inter
School District: Douglas RE-1
Listed By / Shown By
Listed By
Agency Name: Compass - Denver
Agency Contact: kathleen.surges@compass.com,303-981-6170
Shown By
Agency Title: The Cutting Edge, Realtors
Agency Phone: (719) 999-5067
Estimate Your Payment
Estimated Payment
$ 5,232.16 per month $4,433.16 Principal & Interest $536.50 Property Tax $262.50 Homeowner's Insurance
23070 E Del Norte Circle | MLS# 8087772
This single family home located at 23070 E Del Norte Circle, Aurora, CO 80016 is currently listed for sale with an asking price of $900,000. This property was built in 2017 and has 2 bedrooms and 2 full baths with 3448 sq. ft. E Del Norte Circle is located in the Inspiration Hilltop 55+ subdivision within the Douglas RE-1 school district. Search Inspiration Hilltop 55+ real estate on www.thecuttingedgerealtors.com today.