
BEDS3
BATHS2
SQUARE FEET1,392
MLS#241206
STATUSActive
PROPERTY TYPEResidential - Single Family
SUBDIVISIONPueblo West East
SCHOOL70
Property Description
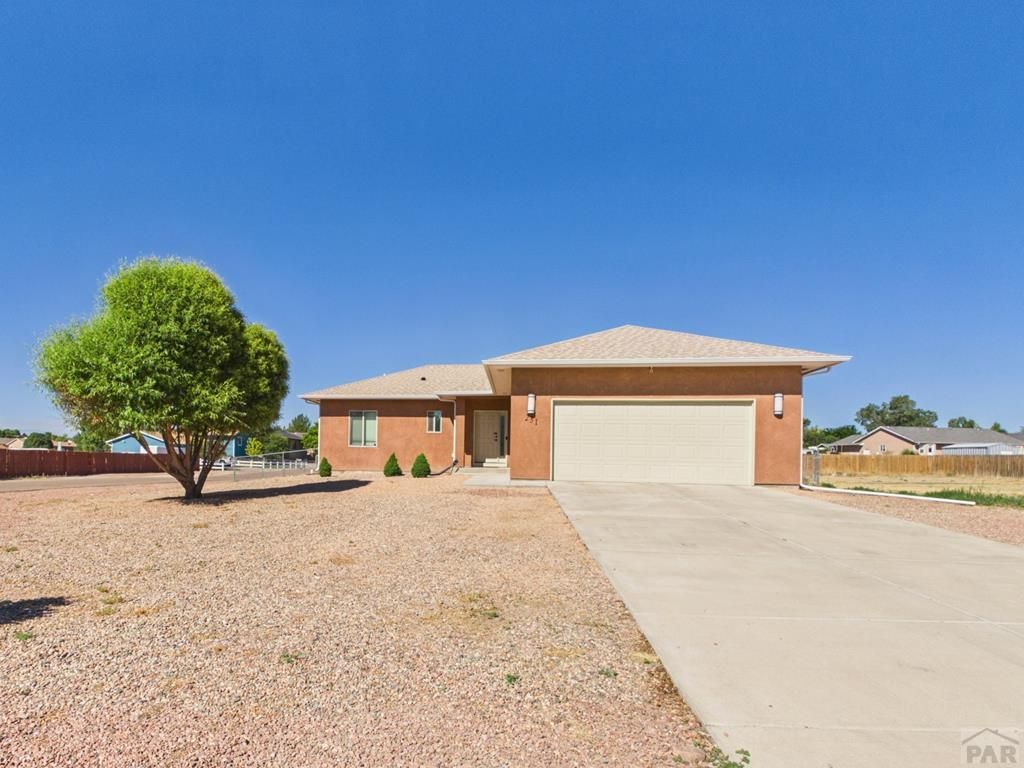
This stunning 3-bedroom, 2-bathroom split-bedroom home is situated on a spacious corner lot and features modern finishes including granite countertops, LVP flooring, and a charming bay window. The welcoming entryway leads to a bright, open-concept kitchen, living, and dining area perfect for entertaining, with the kitchen boasting a large island and sleek stainless steel appliances. The primary suite offers a private retreat with dual vanities, granite counters, a luxurious walk-in tile shower, and a generous walk-in closet. Outdoors, the backyard is an oasis featuring a covered patio, garden boxes, lush grass, mature trees, and a dedicated dog run, all enclosed by chain-link fencing, while the front yard is designed for low maintenance with rock landscaping. Enhanced with premium upgrades such as a tankless water heater, solar panels, newer doors, and convenient RV parking, this home perfectly blends comfort and efficiency.
Property Features
Property Type: Residential - Single Family
Fenced: Yes
Garage: 2 car attached
Home Style: Ranch
Lot Size: 0.33 Acres
Taxes: $2,282
Year Built: 2018
Feature Descriptions
Approximate Square Footage (Level): 1392 (Main)
Exterior: Paved Street, RV Parking, Corner Lot, Solar Owned
Interior: Ceiling Fan(s), Garage Door Opener, Walk-In Closet(s), Walk-in Shower, Granite Counter Top
Landscaping: Metal Fence-Rear, Rock-Front, Trees-Front, Garden Area-Rear
Lot Dimensions: 0.33 Acre(s)
Parking Notes: 2 Car Garage Attached
Patio/Deck: Patio-Covered-Rear
Local Schools
School District: 70
Listed By / Shown By
Listed By
Agency Name: Keller Williams Performance Realty
Agency Phone: (719)583-1100
Shown By
Agency Title: The Cutting Edge, Realtors
Agency Phone: (719) 999-5067

Estimate Your Payment
Estimated Payment
$ 2,067.91 per month $1,772.77 Principal & Interest $190.17 Property Tax $104.97 Homeowner's Insurance
231 S Wiggins Dr | MLS# 241206
This single family home located at 231 S Wiggins Dr, Pueblo West, CO 81007 is currently listed for sale with an asking price of $359,900. This property was built in 2018 and has 3 bedrooms with 1392 sq. ft. S Wiggins Dr is located in the Pueblo West East subdivision within the 70 school district. Search Pueblo West East real estate on www.thecuttingedgerealtors.com today.