
BEDS4
BATHS3 full 1 partial
SQUARE FEET2,424
MLS#6588804
STATUSActive
PROPERTY TYPEResidential - Single Family
SUBDIVISIONSherwood Hills
SCHOOLMapleton R-1
Listing Courtesy of:
Compass - Denver
Agency Contact: Sam@DardanoProperties.com,303-523-0833

Property Description
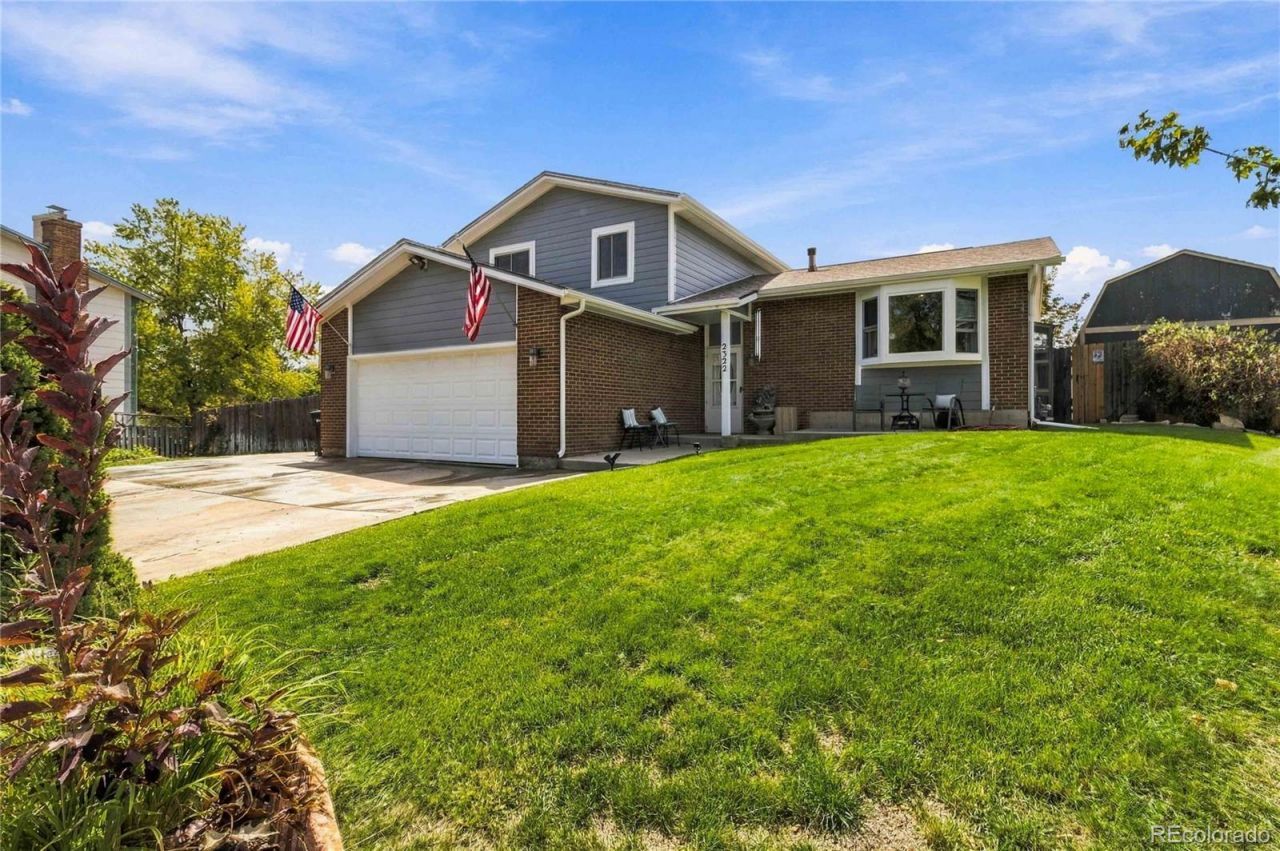
Welcome HOME! This home has been COMPLETELY REMODELED inside & out. Enjoy all new siding with Tyvek wrap ($40k), new Anderson windows ($40k) & gutters. All new 6-panel doors & updated hardware throughout. Wood flooring throughout. Brand NEW carpet in 2 bedrooms. Enjoy a multi-level home with 2 storage rooms in the lower level. Completely remodeled kitchen features all new hickory cabinet ($29k). New stainless kitchen appliances also includes double oven and gas cooktop. Additional en-suite bedroom added off of the family room is great for addional family members or roommate. Family room features a wood-burning fireplace with brick surround. Half bath is located on main level & has been remodeled with pedistal sink & black fixtures & light. Laundry room features 2 washers & 2 dryers! included in the home purchase. Upstairs features 3 bedrooms. BRAND NEW carpet & paint in bedroom. Primary en-suite features completely remodeld bathroom & has new shower door, vanity & heated mirror! This home is located on a 12,200 sq. foot lot & has 2 sheds. Side yard is fenced off for animals, etc. Back yard has a gate access to the street for easy pull-ins. This home has it ALL!
Property Features
Property Type: Residential - Single Family
Basement: Finished
Cooling: Central Air
Fireplaces: 1
Garage: 2 car attached
Heating: Forced Air, Natural Gas
Home Style: Traditional
Lot Size: 0.28 Acres
Roof Type: Composition
Taxes: $3,123
Year Built: 1983
Amenities
Breakfast Bar
Ceiling Fan(s)
Eat-in Kitchen
Entrance Foyer
In-Law Floorplan
Open Floorplan
Fire Pit
Rain Gutters
Feature Descriptions
Appliances: Cooktop, Dishwasher, Disposal, Double Oven, Dryer, Refrigerator, Washer
Baths 3/4: 2
Baths Full: 1
Baths Half: 1
Baths Total: 4
Days on Site: 4
Exclusions: Sellers Personal Property
Exterior: Frame, Wood Siding
Fencing: Full
Fireplace: Living Room, Wood Burning
Flooring: Wood
Lot: Cul-De-Sac
Parcel#: R0039437
Patio/Porch: Deck, Front Porch
Security: Carbon Monoxide Detector(s), Smoke Detector(s)
Sewer: Public Sewer
Water: Public
Window: Bay Window(s)
Local Schools
High School: Mapleton Expedition
Middle School: Mapleton Expedition
Elementary School: Explore
School District: Mapleton R-1
Listed By / Shown By
Listed By
Agency Name: Compass - Denver
Agency Contact: Sam@DardanoProperties.com,303-523-0833
Shown By
Agency Title: The Cutting Edge, Realtors
Agency Phone: (719) 999-5067
Estimate Your Payment
Estimated Payment
$ 3,129.82 per month $2,709.16 Principal & Interest $260.25 Property Tax $160.42 Homeowner's Insurance
2322 E 101st Place | MLS# 6588804
This single family home located at 2322 E 101st Place, Thornton, CO 80229 is currently listed for sale with an asking price of $550,000. This property was built in 1983 and has 4 bedrooms and 3 full and 1 partial baths with 2424 sq. ft. E 101st Place is located in the Sherwood Hills subdivision within the Mapleton R-1 school district. Search Sherwood Hills real estate on www.thecuttingedgerealtors.com today.