
BEDS2
BATHS2 full
SQUARE FEET1,176
MLS#8089162
STATUSPending
PROPERTY TYPEResidential - Single Family
SUBDIVISIONChamberlins
SCHOOLDenver 1
Listing Courtesy of:
Thrive Real Estate Group
Agency Contact: elle@thrivedenver.com,720-807-1720

Property Description
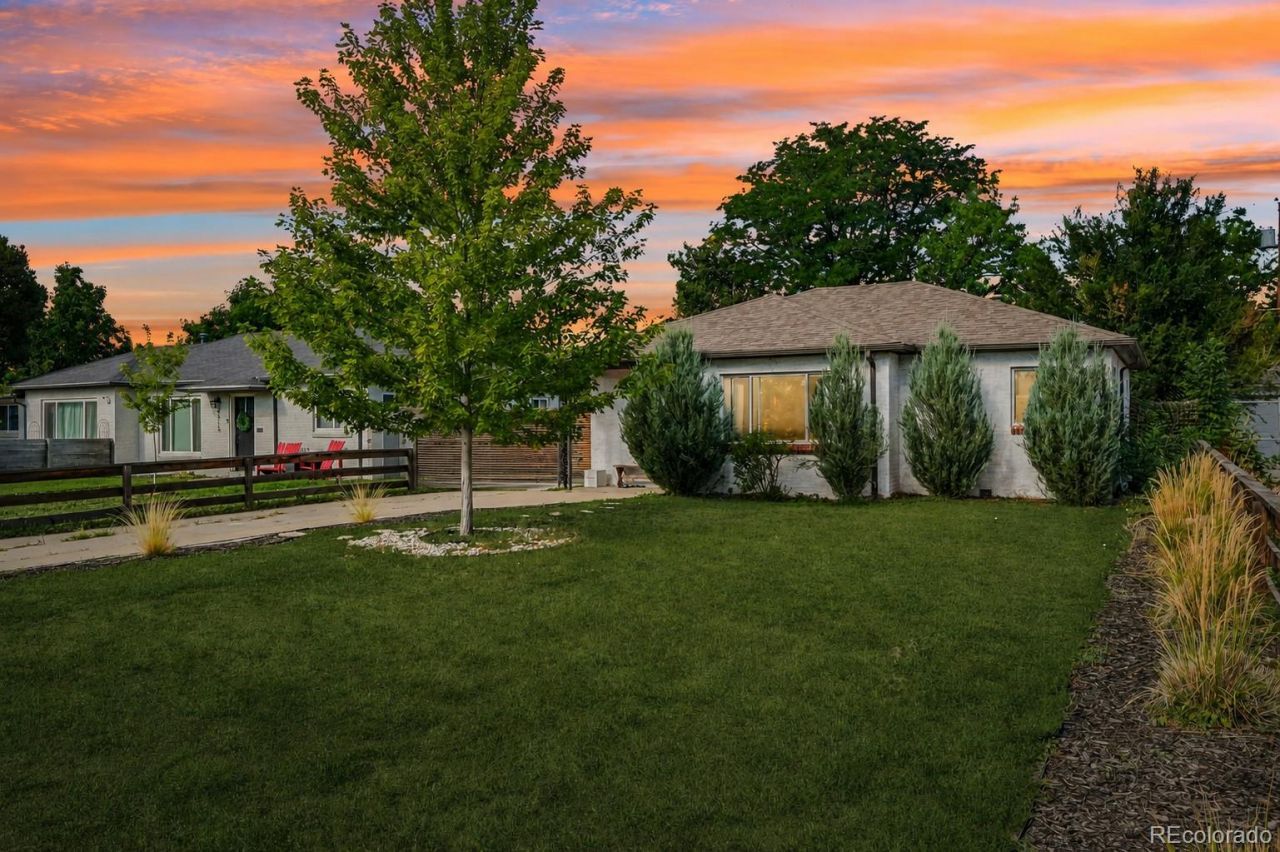
This brick bungalow has held onto its 1949 character while being reimagined room by room. The kitchen is the heart of it: butcher block counters, black lower cabinets, hand-applied limestone plaster walls, open wood shelving, a custom free-moving island, and high-end appliances, all pulled together under a sculptural rope-and-glass pendant light. Its a kitchen with a point of view, not a spec-sheet update.East-facing light fills the main living areas in the morning, while the sunroom off the kitchen catches the western sun in the afternoon ? a room that begs for plants, a reading chair, or a quiet moment overlooking the backyard. The primary bedroom has its own en-suite bath; the second bedroom and additional full bath give you room for guests, a home office, or whatever this season of life calls for.These improvements go beyond cosmetic updates. The big-ticket items are already done: new roof, new electrical panel, new attic insulation, new appliances. Its the kind of house where you move in and start living, not renovating ? while the design details (hexagon tile, custom lighting, layered global-inspired finishes) give it a personality most updated bungalows dont have.The former garage is now a finished, air-conditioned flex space with striking sliding glass doors where the garage door used to be ? office, studio, gym, workshop, take your pick. A large shed in the backyard adds even more storage, and a gated driveway plus a separate gated parking spot mean off-street parking is never a scramble.And then theres the location: just steps from Oneida Park, the neighborhood plaza with restaurants, a coffee shop, and local shops. Quick access to downtown, I-70, light rail, and DIA. This is Park Hill at its best ? and youre right in the middle of it.
Property Features
Property Type: Residential - Single Family
Cooling: None
Heating: Floor Furnace
Lot Size: 0.15 Acres
Roof Type: Shingle
Stories: 1.0
Taxes: $2,803
Year Built: 1949
Amenities
Butcher Counters
Ceiling Fan(s)
Kitchen Island
No Stairs
Open Floorplan
Smart Light(s)
Smoke Free
Lighting
Private Yard
Rain Gutters
Feature Descriptions
Appliances: Dishwasher, Disposal, Dryer, Gas Water Heater, Range, Range Hood, Refrigerator, Self Cleaning Oven, Smart Appliance(s), Washer
Baths 3/4: 1
Baths Full: 1
Baths Half: 0
Baths Total: 2
Days on Site: 6
Exclusions: Sellers Personal Property and Staging Items, master bedroom wall sconces (unless they want them), Pendant lamp in corner of living room.
Exterior: Brick
Fencing: Full
Flooring: Tile, Wood
Laundry: In Unit
Lot: Level
Parcel#: 1321-21-012
Parking: Concrete
Parking Notes: Concrete
Security: Carbon Monoxide Detector(s), Security System, Smart Cameras, Smart Locks, Smart Security System, Smoke Detector(s), Water Leak/Flood Alarm
Security: yes
Sewer: Public Sewer
Utilities: Cable Available, Electricity Available, Electricity Connected, Internet Access (Wired), Natural Gas Available, Natural Gas Connected
Water: Public
Window: Double Pane Windows, Window Coverings
Local Schools
High School: Venture Prep School
Middle School: Denver Discovery
Elementary School: Hallett Academy
School District: Denver 1
Listed By / Shown By
Listed By
Agency Name: Thrive Real Estate Group
Agency Contact: elle@thrivedenver.com,720-807-1720
Shown By
Agency Title: The Cutting Edge, Realtors
Agency Phone: (719) 999-5067
Estimate Your Payment
Estimated Payment
$ 2,980.55 per month $2,593.40 Principal & Interest $233.58 Property Tax $153.56 Homeowner's Insurance
2323 Oneida Street | MLS# 8089162
This single family home located at 2323 Oneida Street, Denver, CO 80207 is currently listed for sale with an asking price of $526,500. This property was built in 1949 and has 2 bedrooms and 2 full baths with 1176 sq. ft. Oneida Street is located in the Chamberlins subdivision within the Denver 1 school district. Search Chamberlins real estate on www.thecuttingedgerealtors.com today.