
BEDS3
BATHS3 full 1 partial
SQUARE FEET2,575
MLS#7964481
STATUSActive
PROPERTY TYPERental - Townhouse
SUBDIVISIONSuperior Shore Townhomes LLC
SCHOOLBoulder Valley RE 2
Listing Courtesy of:
Koelbel & Company
Agency Contact: dkeller@koelbelco.com,303-300-8773

Property Description
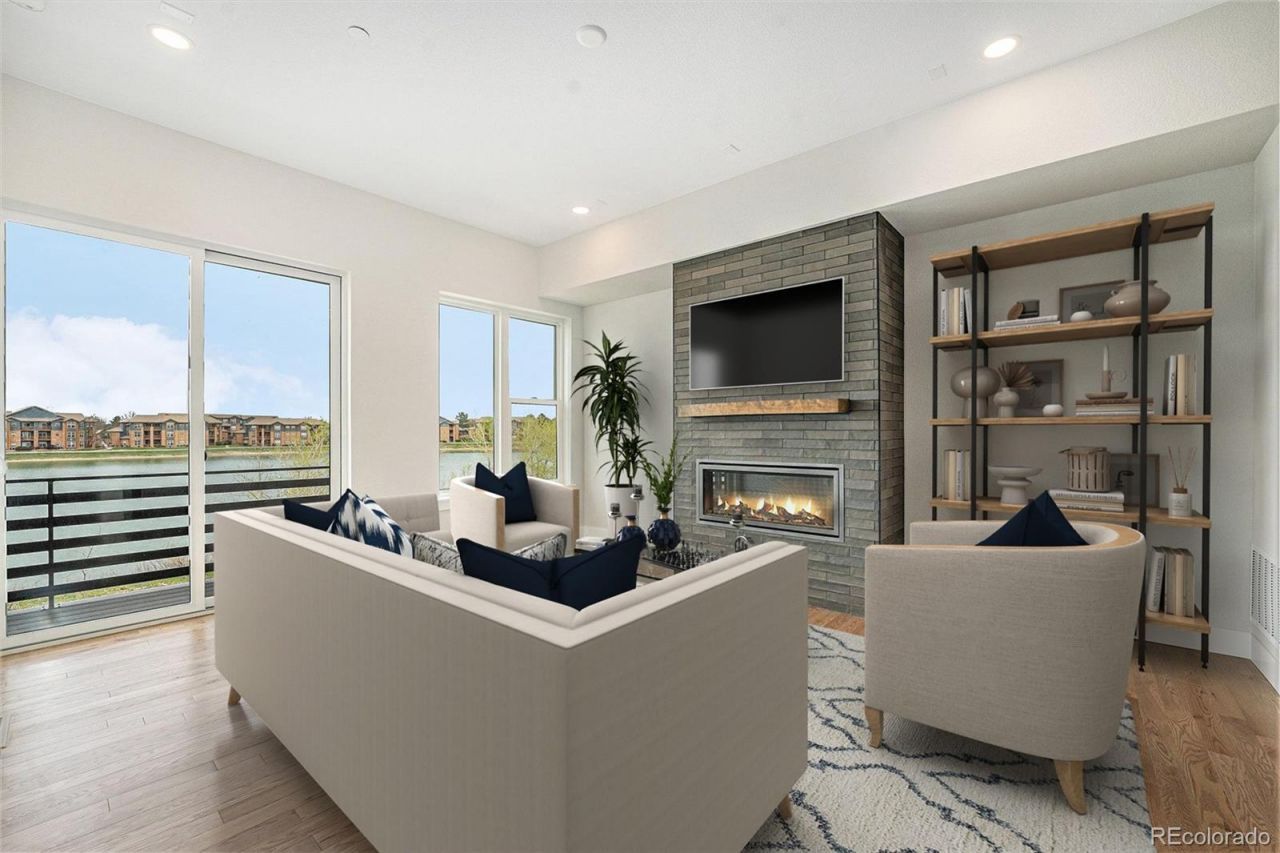
Luxury waterfront townhome with private elevator and stunning Autrey Reservoir views in Superior, Colorado, just minutes from Boulder. Located at Montmere at Autrey Shores, this beautifully designed Skyridge A Plan offers modern design, lock and leave convenience, and low maintenance living in one of Boulder Countys most desirable communities. The open concept main level features a chef inspired kitchen with a large entertaining island, sleek contemporary finishes, generous seating, and seamless flow into the dining and living areas. Expansive windows fill the home with natural light while showcasing peaceful water views. The private elevator provides convenient access throughout the home, while the upper level features two thoughtfully designed bedrooms, including a spacious primary suite with reservoir views, walk in closet, and spa inspired bath. A secondary bedroom offers flexibility for guests, remote work, or additional living space. Enjoy walkable access to FlatIron Crossing, Broomfield Outlets, LifeTime Fitness, dining, shopping, entertainment, and nearby trails, plus easy access to Downtown Superior, Whole Foods, Costco, and Target. Built by award winning Koelbel Communities, a trusted Colorado builder for more than 72 years.
Property Features
Property Type: Rental - Townhouse
Cooling: Central Air
Fireplaces: 1
Garage: 3 car attached
Heating: Forced Air, Natural Gas
Home Style: Urban Contemporary
Lot Size: 0.03 Acres
Year Built: 2024
Amenities
Breakfast Bar
Eat-in Kitchen
Five Piece Bath
High Ceilings
High Speed Internet
Jack & Jill Bathroom
Kitchen Island
Quartz Counters
Radon Mitigation System
Smart Thermostat
Smoke Free
Solid Surface Counters
Walk-In Closet(s)
Wired for Data
Balcony
Gas Grill
Lighting
Rain Gutters
Feature Descriptions
Appliances: Convection Oven, Dishwasher, Disposal, Double Oven, Dryer, Microwave, Oven, Range, Range Hood
Association Amenities: Parking
Baths 3/4: 1
Baths Full: 2
Baths Half: 1
Baths Total: 4
Days on Site: 8
Exclusions: None
Flooring: Carpet, Tile, Wood
Laundry: In Unit
Patio/Porch: Covered, Deck, Front Porch, Patio, Rooftop
Pets Allowed: Cats OK, Dogs OK, Yes
Water Features: Waterfront
Local Schools
High School: Monarch
Middle School: Monarch K-8
Elementary School: Superior
School District: Boulder Valley RE 2
Listed By / Shown By
Listed By
Agency Name: Koelbel & Company
Agency Contact: dkeller@koelbelco.com,303-300-8773
Shown By
Agency Title: The Cutting Edge, Realtors
Agency Phone: (719) 999-5067
2327 Lakeshore Lane | MLS# 7964481
This property located at 2327 Lakeshore Lane, Superior, CO 80027 is currently listed for rent with an asking price of $4,600 / Monthly. Lakeshore Lane is located within the Boulder Valley RE 2 school district. Search Superior real estate on www.thecuttingedgerealtors.com today.