
BEDS4
BATHS2
SQUARE FEET1,886
MLS#9460583
STATUSActive
PROPERTY TYPEResidential - Single Family
SUBDIVISIONHighland Park
Property Description
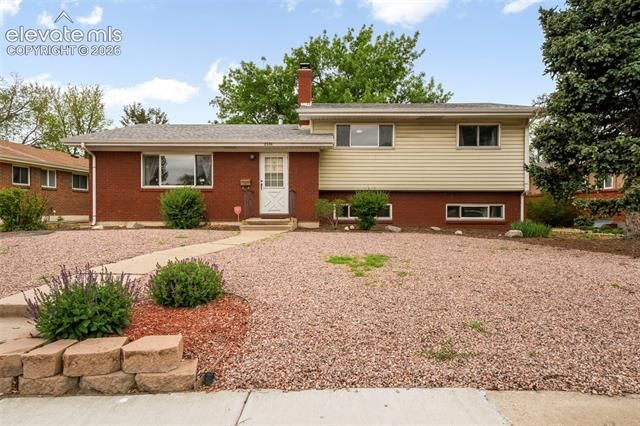
Welcome home to this charming split level home located in the established Highland Park neighborhood of central Colorado Springs. Situated on a spacious lot with mature landscaping, this 4-bedroom, 2-bath home offers a functional layout, generous living spaces, and endless potential to make it your own. The main level features a bright living room filled with natural light, an adjoining dining area, and a kitchen equipped with ample cabinet space and included appliances. The lower level provides additional flexible living space perfect for a family room, recreation area, home office, or guest accommodations. This home features, newer stainless steel appliances, new furnace in 2024 and a new roof being installed before closing! Enjoy the convenience of a carport, additional storage shed, ample parking and a large backyard with room for entertaining, gardening, or relaxing outdoors. Additional features include vinyl windows, forced air heating, and easy access to shopping, schools, parks, and major commuter routes. Conveniently located near Palmer Park, Powers Boulevard, downtown Colorado Springs, and military installations, this home combines central location with everyday comfort and opportunity. Don’t miss your chance to own this well-located home with great potential in the heart of Colorado Springs!
Property Features
Property Type: Residential - Single Family
Cooling: Central Air
Fenced: Yes
Fireplaces: Basement, One, Wood Burning
Garage: 3
Heating: Forced Air, Natural Gas
Lot Size: 0.20 Acres
Roof Type: Composite Shingle
Taxes: $959
Year Built: 1959
Feature Descriptions
Appliances: 220v in Kitchen, Cook Top, Dishwasher, Disposal, Dryer, Microwave Oven, Oven, Refrigerator, Washer
Basement/Foundation: Crawl Space, Partial Basement
Existing Utilities: Cable Available, Electricity Connected, Natural Gas Connected
Exterior: Brick
Fence: Rear
Floor Plan: Tri-Level
Floors: Carpet, Wood Laminate
Garage Amenities: See Prop Desc Remarks
Garage Type: Carport
Interior: Beamed Ceilings
Laundry Facilities: Basement, Electric Hook-up
Lot: Level, See Prop Desc Remarks
Outbuilding(s): Yes
Out Buildings: Storage Shed
Percentage of Basement Finished: 100
Square Footage: 575 (Basement), 698 (Main)
Utilities: Cable Available, Electricity Connected, Natural Gas Connected
Water: Municipal
Listed By / Shown By
Listed By
Agency Name: Exp Realty LLC
Agency Phone: 888-440-2724
Shown By
Agency Title: The Cutting Edge, Realtors
Agency Phone: (719) 999-5067

Estimate Your Payment
Estimated Payment
$ 2,036.36 per month $1,847.15 Principal & Interest $79.83 Property Tax $109.38 Homeowner's Insurance
2330 N Circle Drive | MLS# 9460583
This single family home located at 2330 N Circle Drive, Colorado Springs, CO 80909 is currently listed for sale with an asking price of $375,000. This property was built in 1959 and has 4 bedrooms with 1886 sq. ft. N Circle Drive is located in the Highland Park subdivision. Search Highland Park real estate on www.thecuttingedgerealtors.com today.