
BEDS4
BATHS2 full 1 partial
SQUARE FEET2,542
MLS#9335830
STATUSPending
PROPERTY TYPEResidential - Single Family
SUBDIVISIONSilver Peaks Fg#1
SCHOOLWeld County RE 3-J
Listing Courtesy of:
eXp Realty, LLC
Agency Contact: nissa.hall@gmail.com,720-425-4870

Property Description
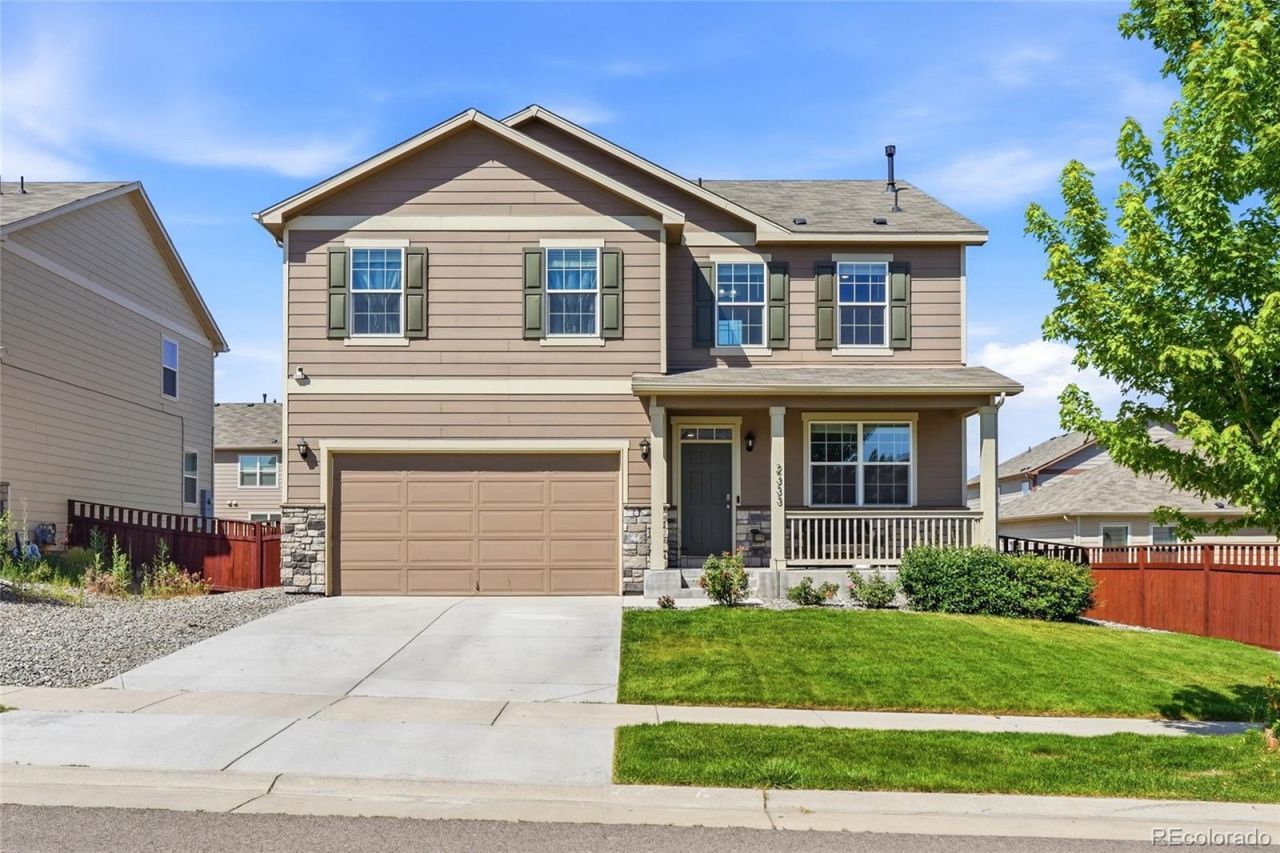
Perfectly positioned in one of Brightons most desirable newer communities, this beautifully maintained 4-bedroom, 3-bath residence offers over 2,500 square feet of thoughtfully designed living space, enhanced by exceptional outdoor living that truly sets it apart.From the moment you arrive, youll notice the pride of ownership. The professionally enhanced landscape creates a warm and inviting first impression, while the backyard was designed for gathering, entertaining, and enjoying Colorados 300 days of sunshine. Relax beneath the custom pergola & host unforgettable summer evenings.Inside, living areas flow effortlessly, providing the perfect balance of comfort and functionality for everyday living.Beyond the property, a lifestyle of convenience and recreation awaits. Enjoy quick access to Barr Lake State Park, miles of scenic trails, golf courses, shopping, dining, and major commuter routes connecting you to Denver, DIA, Boulder, and beyond.This is more than a home, its a place to create memories, entertain with ease, and enjoy the very best of Colorado living.Welcome home.
Property Features
Property Type: Residential - Single Family
Cooling: Central Air
Garage: 2 car attached
Heating: Forced Air
Lot Size: 0.15 Acres
Roof Type: Composition
Stories: 2.0
Taxes: $4,495
Year Built: 2019
Amenities
Eat-in Kitchen
Kitchen Island
Open Floorplan
Pantry
Walk-In Closet(s)
Feature Descriptions
Appliances: Bar Fridge, Oven, Refrigerator
Baths 3/4: 0
Baths Full: 2
Baths Half: 1
Baths Total: 3
Days on Site: 42
Exclusions: Sellers personal property.The sound system is the sellers personal property and is not included. If a buyer is interested, the seller is open to negotiating a separate price. Also, all tools and equipment in the garage are also excluded.
Exterior: Brick, Frame, Vinyl Siding
Fencing: Full
HOA Fee: 33/ Monthly
Laundry: In Unit
Lot: Level, Open Space, Sprinklers In Front
Parcel#: R0267401
Patio/Porch: Patio
Security: Smoke Detector(s)
Sewer: Public Sewer
Utilities: Natural Gas Available
Water: Public
Local Schools
High School: Weld Central
Middle School: Weld Central
Elementary School: Lochbuie
School District: Weld County RE 3-J
Listed By / Shown By
Listed By
Agency Name: eXp Realty, LLC
Agency Contact: nissa.hall@gmail.com,720-425-4870
Shown By
Agency Title: The Cutting Edge, Realtors
Agency Phone: (719) 999-5067
Estimate Your Payment
Estimated Payment
$ 3,035.46 per month $2,512.13 Principal & Interest $374.58 Property Tax $148.75 Homeowner's Insurance
2333 Shipman Street | MLS# 9335830
This single family home located at 2333 Shipman Street, Brighton, CO 80603 is currently listed for sale with an asking price of $510,000. This property was built in 2019 and has 4 bedrooms and 2 full and 1 partial baths with 2542 sq. ft. Shipman Street is located in the Silver Peaks Fg#1 subdivision within the Weld County RE 3-J school district. Search Silver Peaks Fg#1 real estate on www.thecuttingedgerealtors.com today.