
BEDS3
BATHS1 full 1 partial
SQUARE FEET1,296
MLS#2642048
STATUSActive
PROPERTY TYPEResidential - Single Family
SUBDIVISIONTollgate Crossing
SCHOOLCherry Creek 5
Listing Courtesy of:
Redfin Corporation
Agency Contact: rey.armendariz@redfin.com,303-903-1222

Property Description
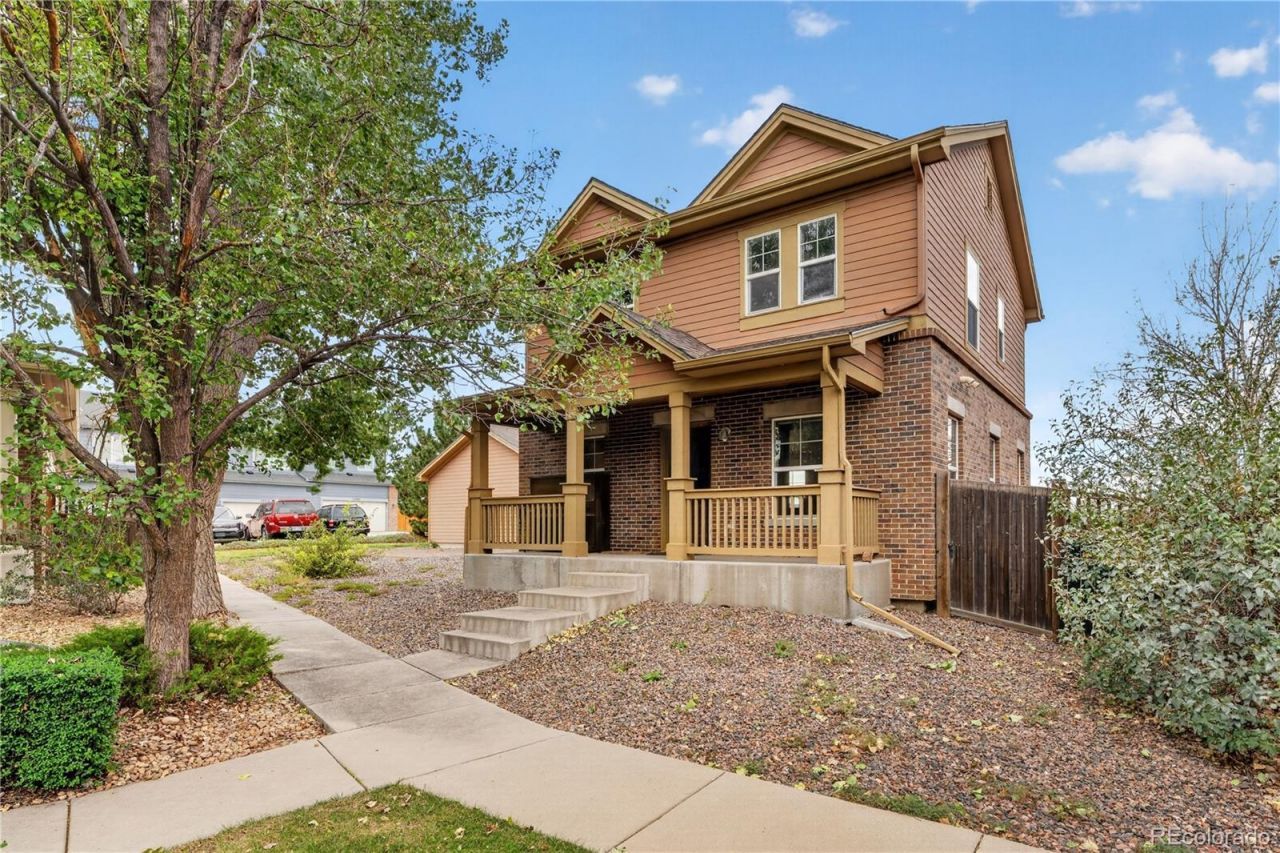
Welcome to this easy-to-maintain Tollgate Crossing gem offering fantastic value, desirable Cherry Creek schools & an impressive list of recent improvements! Enjoy the benefits of an Enphase solar system that is completely paid off?no lease payments required. Additional updates include a brand-new A/C & furnace, brand-new carpet throughout & fresh interior paint. A covered front porch & pretty tree-lined neighborhood create a warm welcome. Inside, the bright, sunny open layout features abundant windows, spacious living areas & a cute kitchen with plentiful cabinetry, gas range & pantry. Three upper-level bedrooms offer comfortable, plush carpeting. The detached 2-car garage provides exceptional extra storage, while the xeriscaped, low-maintenance yard showcases valuable landscaping improvements & no neighbors directly behind. Nice community park, playground, clubhouse, and pool. Conveniently located near E-470, Southlands Mall, shopping, restaurants & entertainment, this is a wonderful opportunity to enjoy comfortable, low-maintenance living in a fantastic location.
Property Features
Property Type: Residential - Single Family
Cooling: Central Air
Garage: 2
Heating: Forced Air
Lot Size: 0.11 Acres
Roof Type: Composition
Stories: 2.0
Taxes: $3,453
Year Built: 2006
Amenities
Ceiling Fan(s)
Lighting
Rain Gutters
Feature Descriptions
Appliances: Dishwasher, Oven, Range
Association Amenities: Clubhouse, Pool
Baths 3/4: 0
Baths Full: 1
Baths Half: 1
Baths Total: 2
Exclusions: Sellers personal property.
Exterior: Brick, Frame, Wood Siding
Fencing: Partial
Flooring: Carpet, Vinyl
HOA Fee: 159/ Monthly
Lot: Corner Lot, Level
Parcel#: 034648615
Parking: Exterior Access Door, Lighted
Parking Notes: Exterior Access Door, Lighted
Patio/Porch: Front Porch
Pets Allowed: Cats OK, Dogs OK
Sewer: Public Sewer
Utilities: Cable Available, Electricity Connected, Internet Access (Wired), Natural Gas Available
Water: Public
Local Schools
High School: Cherokee Trail
Middle School: Fox Ridge
Elementary School: Buffalo Trail
School District: Cherry Creek 5
Listed By / Shown By
Listed By
Agency Name: Redfin Corporation
Agency Contact: rey.armendariz@redfin.com,303-903-1222
Shown By
Agency Title: The Cutting Edge, Realtors
Agency Phone: (719) 999-5067
Estimate Your Payment
Estimated Payment
$ 2,296.45 per month $1,896.41 Principal & Interest $287.75 Property Tax $112.29 Homeowner's Insurance
23341 E Saratoga Circle | MLS# 2642048
This single family home located at 23341 E Saratoga Circle , Aurora, CO 80016 is currently listed for sale with an asking price of $385,000. This property was built in 2006 and has 3 bedrooms and 1 full and 1 partial baths with 1296 sq. ft. E Saratoga Circle is located in the Tollgate Crossing subdivision within the Cherry Creek 5 school district. Search Tollgate Crossing real estate on www.thecuttingedgerealtors.com today.