
BEDS3
BATHS2 full
SQUARE FEET1,081
MLS#4440752
STATUSActive
PROPERTY TYPEResidential - Single Family
SUBDIVISIONClaremont Ranch
SCHOOLDistrict 49
Listing Courtesy of:
Galvan And Gardner Real Estate Group Inc
Agency Contact: Barbhagarhomes@gmail.com,719-440-5324

Property Description
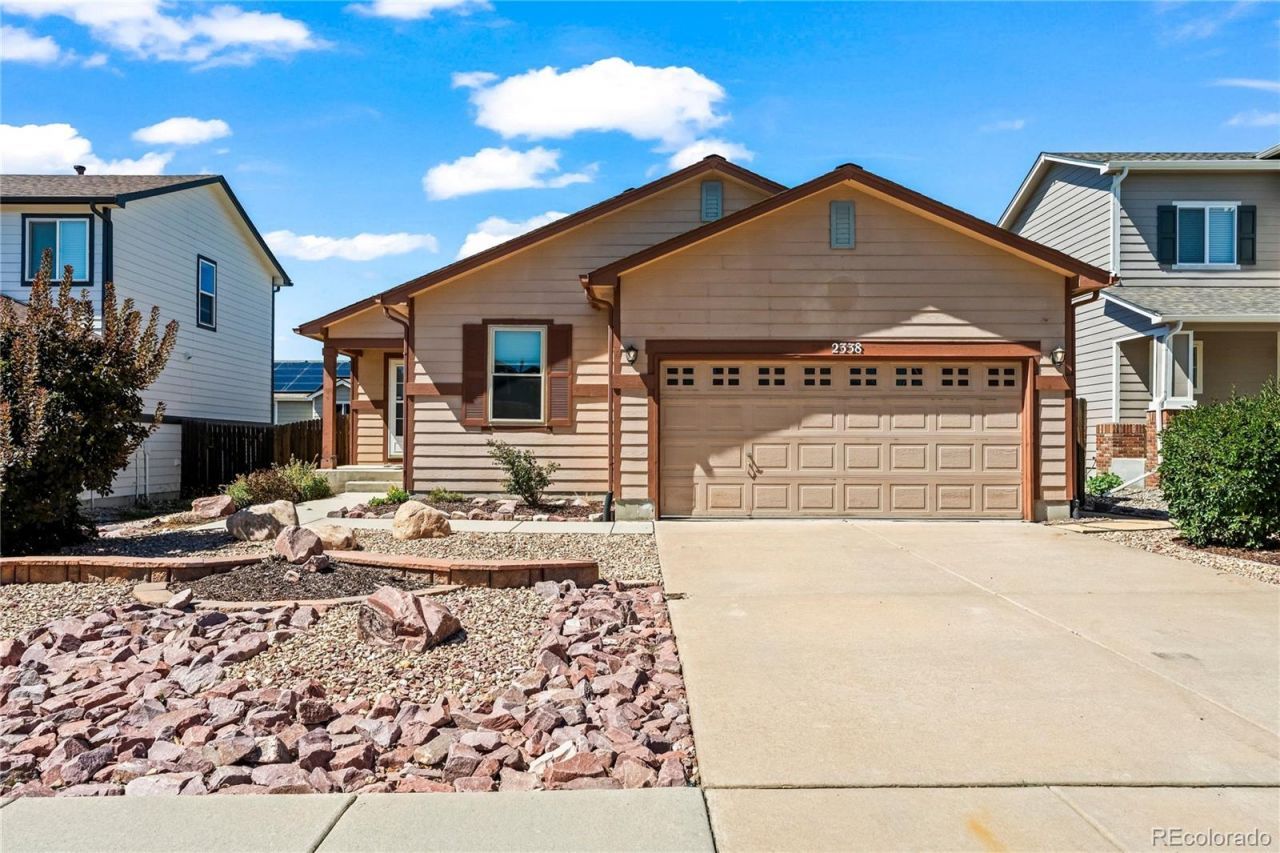
NO HOA!! Single-story living usually means settling for generic builder carpet and a lifetime of weekend lawn care. This home respectfully declines both. Inside, real natural wood floors anchor the layout, running uninterrupted through the living areas, halls, and a dedicated home office that actually makes working from home feel productive. The kitchen sports updated cabinetry that skips the cheap veneer look, while both bathrooms have been completely remodeled?meaning zero immediate DIY projects on your weekend calendar. The primary suite delivers the essentials: its own private ensuite and a walk-in closet with actual elbow room.The real magic happens outdoors, where water bills and lawnmowers go to die. Both the front and back yards are professionally xeriscaped, replacing endless yard chores with a custom composite Trex deck and a shaded pergola perfect for morning coffee. Positioned centrally in Colorado Springs with quick, direct routes to local military bases, its a low-maintenance setup for anyone who prefers spending their weekends living instead of mowing. ***Added extras- Air Conditioning unit 2021, Water Heater 2021, HVAC System 2017, Transferable Lifetime Warranty on new Water Filtration system!***
Property Features
Property Type: Residential - Single Family
Cooling: Central Air
Garage: 2 car attached
Heating: Forced Air
Lot Size: 0.11 Acres
Roof Type: Composition
Stories: 1.0
Taxes: $1,724
Year Built: 2002
Feature Descriptions
Appliances: Dishwasher, Dryer, Microwave, Oven, Range, Refrigerator, Washer
Baths 3/4: 1
Baths Full: 1
Baths Half: 0
Baths Total: 2
Days on Site: 9
Exclusions: ALL STAGING ITEMS TO INCLUDE CURTAINS AND RODS TO INCLUDE WINDOWS AND BATHROOMS
Exterior: Frame
Fencing: Partial
Flooring: Carpet, Tile, Wood
Laundry: In Unit
Lot: Level
Parcel#: 54041-07-005
Patio/Porch: Covered
Sewer: Public Sewer
Water: Public
Local Schools
High School: Sand Creek
Middle School: Horizon
Elementary School: Evans
School District: District 49
Listed By / Shown By
Listed By
Agency Name: Galvan And Gardner Real Estate Group Inc
Agency Contact: Barbhagarhomes@gmail.com,719-440-5324
Shown By
Agency Title: The Cutting Edge, Realtors
Agency Phone: (719) 999-5067
Estimate Your Payment
Estimated Payment
$ 2,021.41 per month $1,772.77 Principal & Interest $143.67 Property Tax $104.97 Homeowner's Insurance
2338 Jeanette Way | MLS# 4440752
This single family home located at 2338 Jeanette Way, Colorado Springs, CO 80951 is currently listed for sale with an asking price of $359,900. This property was built in 2002 and has 3 bedrooms and 2 full baths with 1081 sq. ft. Jeanette Way is located in the Claremont Ranch subdivision within the District 49 school district. Search Claremont Ranch real estate on www.thecuttingedgerealtors.com today.