
BEDS3
BATHS3 full 1 partial
SQUARE FEET4,499
MLS#8498003
STATUSActive
PROPERTY TYPEResidential - Single Family
SUBDIVISIONInspiration
SCHOOLDouglas RE-1
Listing Courtesy of:
The Denver 100 LLC
Agency Contact: AMalkoski@DEN100.com,303-902-8209

Property Description
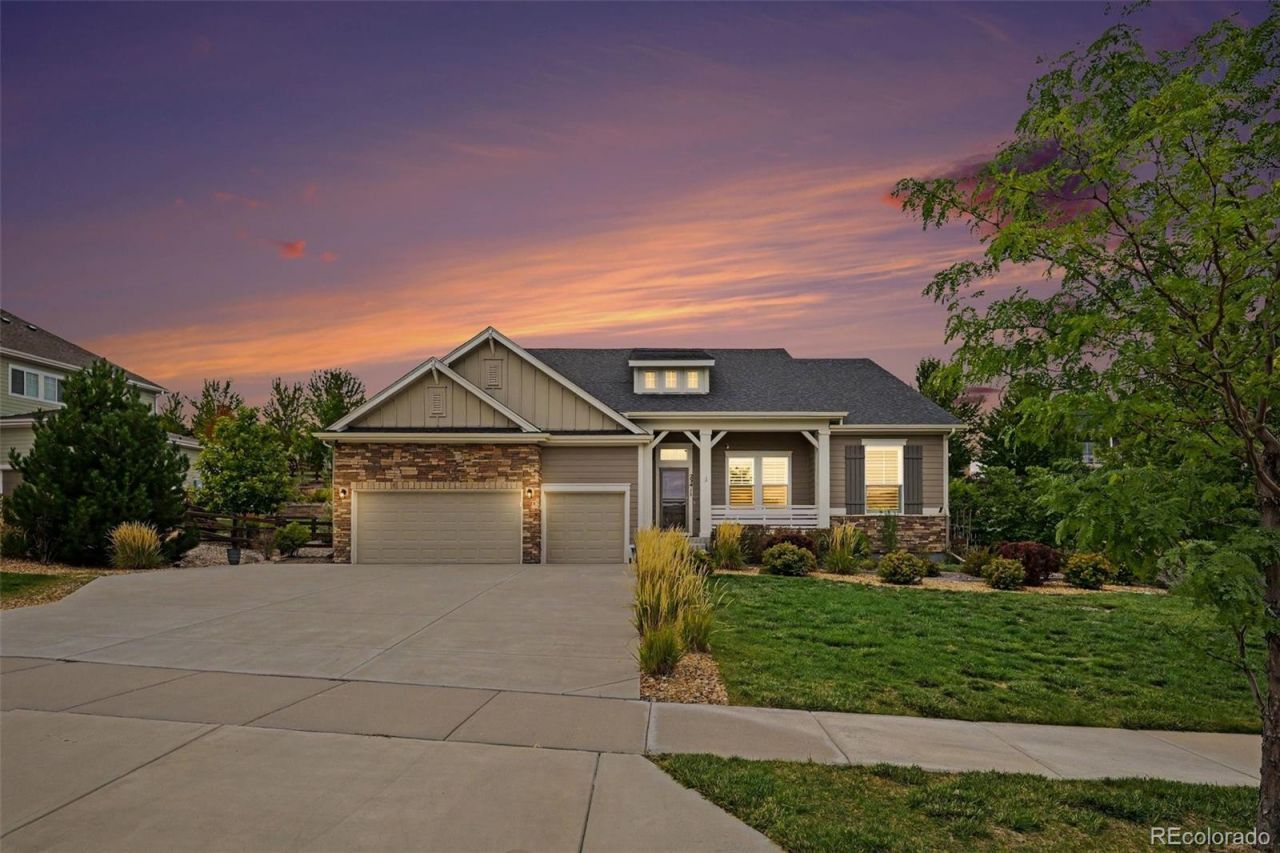
Welcome to this inviting ranch-style home in Auroras sought-after Inspiration community. The easy, one-level floor plan centers around a spacious kitchen island that opens to the living and dining areas, creating a comfortable space for everyday living and entertaining. The split-bedroom layout gives each of the three bedrooms its own private bath, offering privacy and flexibility for family, guests, or multigenerational living. Just off the entry, a dedicated office makes working from home simple, and the oversized three-car garage provides room for full-size vehicles, gear, and extra storage. Built in 2016 with 2,648 square feet above grade, the home also offers a 1,934-square-foot unfinished basement with plenty of room to grow?whether you envision a gym, media room, guest space, or additional storage. Enjoy easy access to Inspirations resort-style amenities, including the community pool, tennis courts, miles of trails, parks, and clubhouse, with E-470, Southlands, and downtown Parker just minutes away.
Property Features
Property Type: Residential - Single Family
Basement: Unfinished
Cooling: Central Air
Fireplaces: 1
Garage: 3 car attached
Heating: Forced Air
Lot Size: 0.42 Acres
Roof Type: Composition
Stories: 1.0
Taxes: $6,786
Year Built: 2016
Amenities
Eat-in Kitchen
Five Piece Bath
High Ceilings
Kitchen Island
Open Floorplan
Pantry
Primary Suite
Quartz Counters
Radon Mitigation System
Smoke Free
Walk-In Closet(s)
Lighting
Private Yard
Rain Gutters
Feature Descriptions
Appliances: Dishwasher, Disposal, Dryer, Freezer, Microwave, Oven, Range, Range Hood, Refrigerator, Sump Pump, Tankless Water Heater, Washer
Association Amenities: Clubhouse, Park, Playground, Trail(s)
Baths 3/4: 0
Baths Full: 3
Baths Half: 1
Baths Total: 4
Days on Site: 1
Exclusions: Personal property, mounted TVs
Exterior: Frame, Stone, Wood Siding
Fencing: Full
Fireplace: Great Room
Flooring: Carpet, Tile, Wood
HOA Fee: 332/ Quarterly
Parcel#: R0472031
Patio/Porch: Deck, Patio
Security: Carbon Monoxide Detector(s), Radon Detector, Smoke Detector(s)
Sewer: Public Sewer
Water: Public
Window: Double Pane Windows, Egress Windows
Local Schools
High School: Chaparral
Middle School: Sierra
Elementary School: Pine Lane Prim/Inter
School District: Douglas RE-1
Listed By / Shown By
Listed By
Agency Name: The Denver 100 LLC
Agency Contact: AMalkoski@DEN100.com,303-902-8209
Shown By
Agency Title: The Cutting Edge, Realtors
Agency Phone: (719) 999-5067
Estimate Your Payment
Estimated Payment
$ 4,739.42 per month $3,940.59 Principal & Interest $565.50 Property Tax $233.33 Homeowner's Insurance
23411 E Rockinghorse Parkway | MLS# 8498003
This single family home located at 23411 E Rockinghorse Parkway , Aurora, CO 80016 is currently listed for sale with an asking price of $800,000. This property was built in 2016 and has 3 bedrooms and 3 full and 1 partial baths with 4499 sq. ft. E Rockinghorse Parkway is located in the Inspiration subdivision within the Douglas RE-1 school district. Search Inspiration real estate on www.thecuttingedgerealtors.com today.