
BEDS4
BATHS2 full
SQUARE FEET1,736
MLS#3139667
STATUSActive
PROPERTY TYPEResidential - Single Family
SUBDIVISIONBarnum
SCHOOLDenver 1
Listing Courtesy of:
Colorado Home Specialists
Agency Contact: marleneespinoza0911@gmail.com,303-229-9842

Property Description
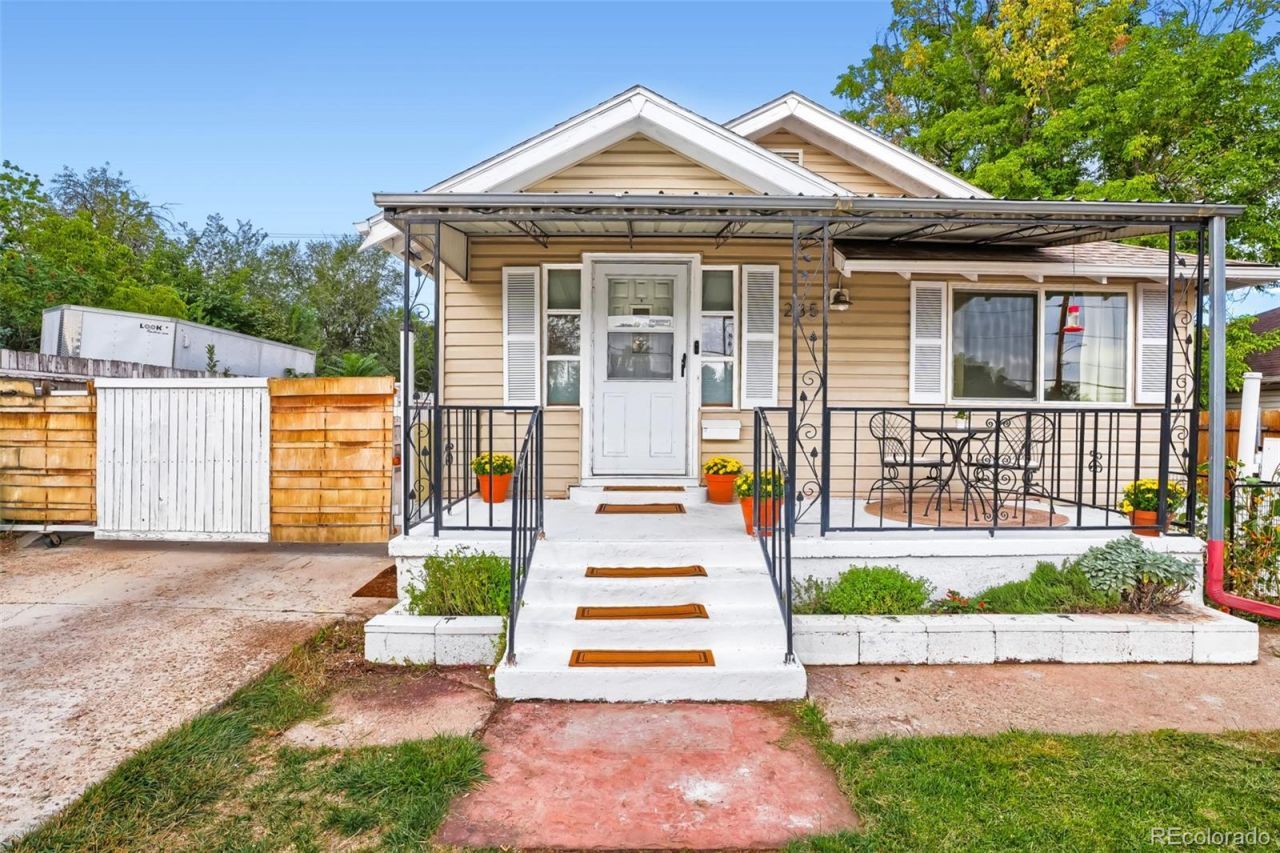
Welcome to this charming ranch home featuring classic curb appeal with a large welcoming front porch. The thoughtful main-floor layout includes an open-concept living area with original hardwood floors, fresh paint, a primary bedroom, a 3/4 bathroom, and a laundry room for easy accessibility. The fully finished basement offers 3 additional bedrooms and another 3/4 bath, providing plenty of extra space. Key updates include a newer furnace, A/C, roof, and appliances. Outside, the property boasts a private yard, an oversized heated two-car garage/workshop, shed and a driveway with additional parking. Easy access to major highways, downtown Denver, close to Barnum Park Lake/Barnum Rec Center /Barnum Dog Park, sporting and concert venues, restaurants and shopping. Dont miss your chance to own this turnkey property in this up-and-coming wonderful growing community.
Property Features
Property Type: Residential - Single Family
Basement: Bath/Stubbed, Finished, Full
Cooling: Central Air
Garage: 2
Heating: Forced Air
Home Style: Traditional
Lot Size: 0.14 Acres
Roof Type: Composition
Stories: 1.0
Taxes: $2,672
Year Built: 1928
Amenities
Ceiling Fan(s)
Kitchen Island
Laminate Counters
Open Floorplan
Smoke Free
Private Yard
Rain Gutters
Feature Descriptions
Appliances: Cooktop, Dishwasher, Disposal, Dryer, Microwave, Refrigerator, Washer
Baths 3/4: 2
Baths Full: 0
Baths Half: 0
Baths Total: 2
Days on Site: 2
Exclusions: Sellers Personal Property
Exterior: Vinyl Siding
Fencing: Full, Partial
Flooring: Laminate, Tile, Wood
Lot: Level, Near Public Transit
Parcel#: 5086-28-023
Parking: Concrete, Exterior Access Door, Lighted, Oversized
Parking Notes: Concrete, Exterior Access Door, Lighted, Oversized
Patio/Porch: Covered, Front Porch, Patio
Sewer: Public Sewer
Utilities: Cable Available, Electricity Connected
Water: Public
Window: Double Pane Windows, Window Coverings
Local Schools
High School: Compassion Road Academy
Middle School: Strive Westwood
Elementary School: Barnum
School District: Denver 1
Listed By / Shown By
Listed By
Agency Name: Colorado Home Specialists
Agency Contact: marleneespinoza0911@gmail.com,303-229-9842
Shown By
Agency Title: The Cutting Edge, Realtors
Agency Phone: (719) 999-5067
Estimate Your Payment
Estimated Payment
$ 2,570.50 per month $2,216.58 Principal & Interest $222.67 Property Tax $131.25 Homeowner's Insurance
235 S Irving Street | MLS# 3139667
This single family home located at 235 S Irving Street, Denver, CO 80219 is currently listed for sale with an asking price of $450,000. This property was built in 1928 and has 4 bedrooms and 2 full baths with 1736 sq. ft. S Irving Street is located in the Barnum subdivision within the Denver 1 school district. Search Barnum real estate on www.thecuttingedgerealtors.com today.