
BEDS2
BATHS1 full 1 partial
SQUARE FEET908
MLS#5965769
STATUSActive
PROPERTY TYPEResidential - Single Family
SUBDIVISIONBarnums
SCHOOLDenver 1
Listing Courtesy of:
Coldwell Banker Realty 28
Agency Contact: VICKI.WIMBERLY@CBREALTY.com,303-210-8577

Property Description
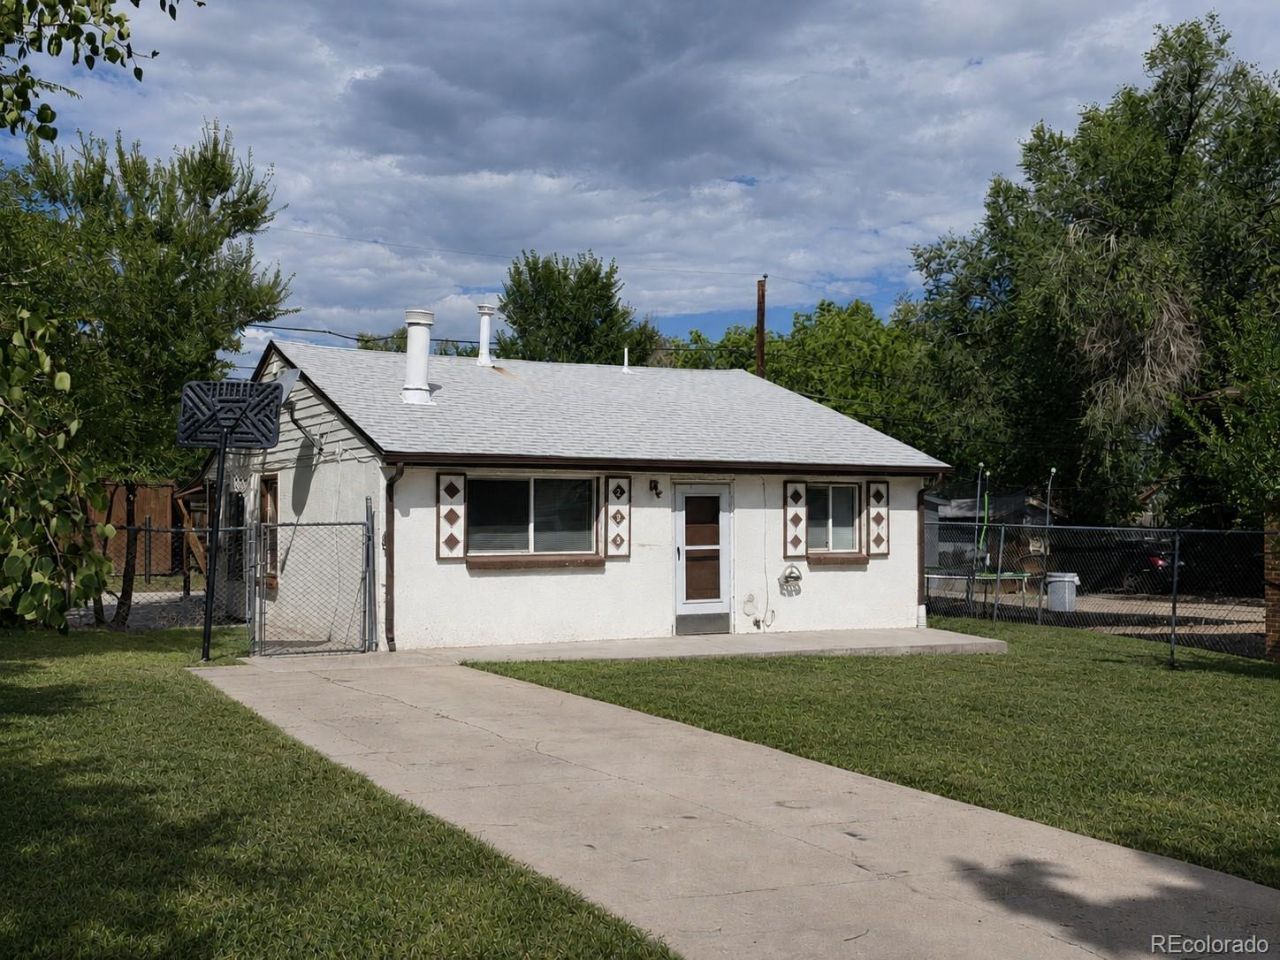
Welcome to 235 S Meade Street, a charming Denver home offering a great opportunity to make it your own! Priced at just $325,000, this home offers an affordable opportunity to own in Denver. With 908 square feet, 2 bedrooms and 1½ baths, the home features a functional floor plan with some updates already completed, while still leaving plenty of room to add your own personal style and finishing touches. Step outside to the large, fully fenced lot, offering abundant space for pets, gardening, entertaining, or creating your ideal outdoor retreat. Conveniently located with easy access to downtown Denver, shopping, dining, parks, and major commuter routes. Whether youre a first-time buyer, investor, or simply looking for an affordable home with potential, 235 S Meade Street combines a great price, a spacious lot, and plenty of possibilities. Come see the potential and make it your own!
Property Features
Property Type: Residential - Single Family
Cooling: None
Heating: Forced Air
Home Style: Traditional
Lot Size: 0.14 Acres
Roof Type: Composition
Stories: 1.0
Taxes: $1,867
Year Built: 1944
Amenities
Laminate Counters
Private Yard
Feature Descriptions
Appliances: Disposal, Gas Water Heater, Range, Refrigerator
Baths 3/4: 0
Baths Full: 1
Baths Half: 1
Baths Total: 2
Days on Site: 1
Exclusions: None
Exterior: Block, Other
Fencing: Full
Flooring: Laminate, Tile, Wood
Lot: Level
Parcel#: 5074-31-013
Patio/Porch: Covered
Security: Carbon Monoxide Detector(s), Smoke Detector(s)
Sewer: Public Sewer
Utilities: Electricity Connected, Natural Gas Connected
Water: Public
Window: Double Pane Windows
Local Schools
High School: West
Middle School: Strive Westwood
Elementary School: Barnum
School District: Denver 1
Listed By / Shown By
Listed By
Agency Name: Coldwell Banker Realty 28
Agency Contact: VICKI.WIMBERLY@CBREALTY.com,303-210-8577
Shown By
Agency Title: The Cutting Edge, Realtors
Agency Phone: (719) 999-5067
Estimate Your Payment
Estimated Payment
$ 1,851.24 per month $1,600.86 Principal & Interest $155.58 Property Tax $94.79 Homeowner's Insurance
235 S Meade Street | MLS# 5965769
This single family home located at 235 S Meade Street , Denver, CO 80219 is currently listed for sale with an asking price of $325,000. This property was built in 1944 and has 2 bedrooms and 1 full and 1 partial baths with 908 sq. ft. S Meade Street is located in the Barnums subdivision within the Denver 1 school district. Search Barnums real estate on www.thecuttingedgerealtors.com today.