
BEDS3
BATHS2 full
SQUARE FEET1,345
MLS#5407426
STATUSActive
PROPERTY TYPEResidential - Condominium
SUBDIVISIONSouthglenn Commons
SCHOOLLittleton 6
Listing Courtesy of:
Keller Williams DTC
Agency Contact: brian@KENNAREALESTATE.COM,303-710-2609

Property Description
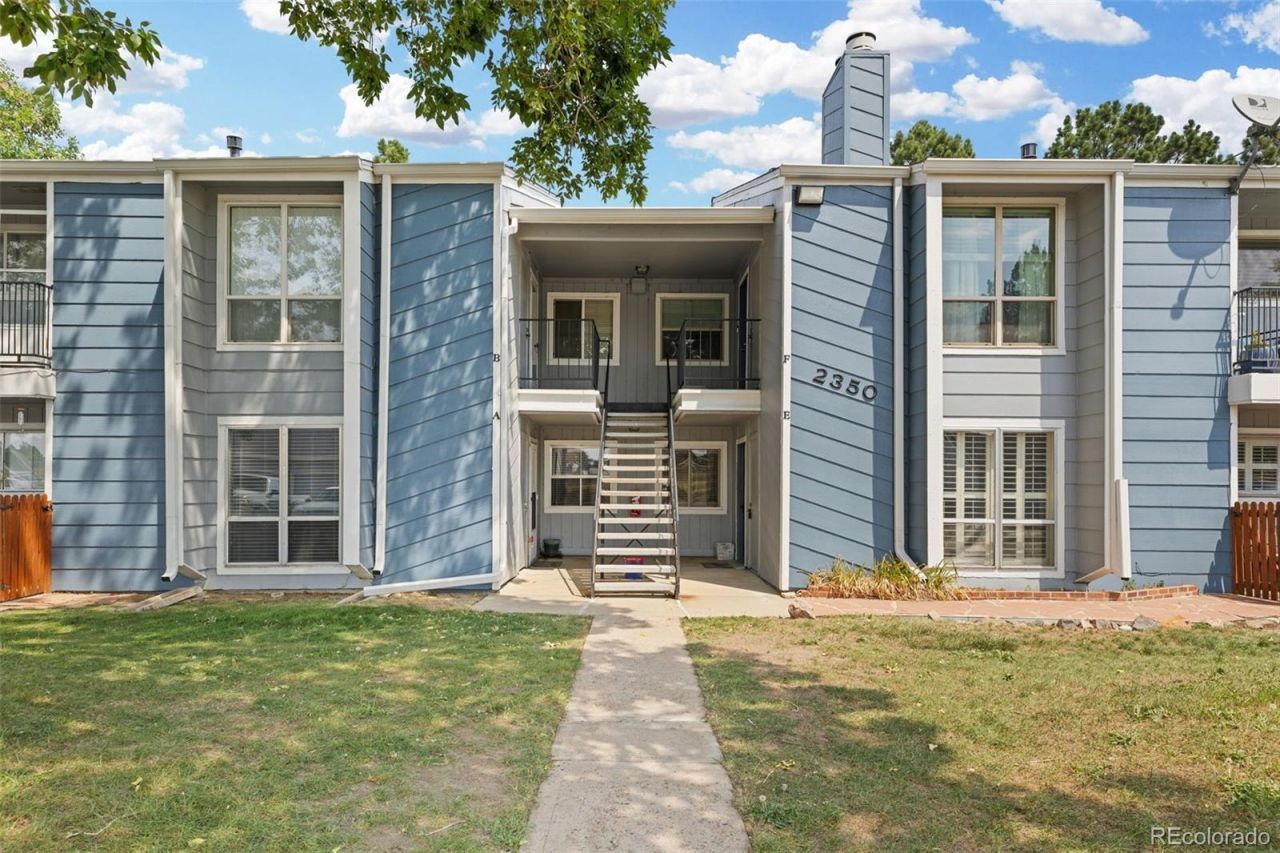
Welcome home to 1,345 square feet of true single-level living. No stairs to the door, no stairs, level entry straight from the parking to your own private entrance.The living room centers on a wood-burning fireplace and opens to a dining area built for a full table and a full house. The kitchen sits right off it with a pantry and room for an eat-in nook. Down the hall, the primary suite carries a walk-in closet and its own private bath?with a curbless, no-pan walk-in shower you step or roll straight into. Two more bedrooms give you a guest room and a home office, or a third bedroom and a hobby room. Your call.In-unit laundry. A dedicated storage closet right outside the front door. A private patio for morning coffee.The HOA covers heat, water, sewer, trash, snow removal, and exterior maintenance?you pay electric. Pool and clubhouse included. Littleton schools, Arapahoe High a short distance away.And the location does the rest: stroll to The Streets at SouthGlenn for Whole Foods, Trader Joes, the Regal theater, the library, and a dozen restaurants. Cherry Knolls and DeKoevend Park, the Highline Canal, and Big Dry Creek Trail are all right there. C-470, University, and the DTC are minutes out.Three-bedroom units in this community are rare. Main-floor three-bedrooms are rarer. Schedule your showing today.
Property Features
Property Type: Residential - Condominium
Cooling: Central Air
Fireplaces: 1
Heating: Forced Air
Roof Type: Composition
Stories: 1.0
Taxes: $1,971
Year Built: 1975
Amenities
Eat-in Kitchen
Smoke Free
Walk-In Closet(s)
Wired for Data
Balcony
Feature Descriptions
Accessibility: Accessible Approach with Ramp, Accessible Bathroom, Accessible Central Living Area, Accessible Doors, Accessible Entrance, Accessible Washer/Dryer
Appliances: Dishwasher, Disposal, Dryer, Microwave, Range, Refrigerator, Washer
Association Amenities: Parking, Pool
Baths 3/4: 1
Baths Full: 1
Baths Half: 0
Baths Total: 2
Days on Site: 11
Exclusions: Sellers Personal Property
Fireplace: Living Room
Flooring: Carpet, Tile, Vinyl, Wood
HOA Fee: 566/ Monthly
Lot: Landscaped, Master Planned
Parcel#: 032357550
Patio/Porch: Covered, Patio
Pets Allowed: Cats OK, Dogs OK
Security: Carbon Monoxide Detector(s), Smart Locks, Smoke Detector(s)
Sewer: Public Sewer
Spa: Bath
Units: 8
Utilities: Electricity Connected, Internet Access (Wired), Natural Gas Connected, Phone Connected
Water: Public
Window: Double Pane Windows
Local Schools
High School: Arapahoe
Middle School: Powell
Elementary School: Gudy Gaskill
School District: Littleton 6
Listed By / Shown By
Listed By
Agency Name: Keller Williams DTC
Agency Contact: brian@KENNAREALESTATE.COM,303-710-2609
Shown By
Agency Title: The Cutting Edge, Realtors
Agency Phone: (719) 999-5067
Estimate Your Payment
Estimated Payment
$ 1,619.91 per month $1,374.28 Principal & Interest $164.25 Property Tax $81.38 Homeowner's Insurance
2350 E Geddes Avenue, Unit E | MLS# 5407426
This condo located at 2350 E Geddes Avenue, Unit E, Centennial, CO 80122 is currently listed for sale with an asking price of $279,000. This property was built in 1975 and has 3 bedrooms and 2 full baths with 1345 sq. ft. E Geddes Avenue, Unit E is located in the Southglenn Commons subdivision within the Littleton 6 school district. Search Southglenn Commons real estate on www.thecuttingedgerealtors.com today.