
BEDS5
BATHS2 full
SQUARE FEET2,080
MLS#9321517
STATUSPending
PROPERTY TYPEResidential - Single Family
SUBDIVISIONBoston Heights
SCHOOLAdams-Arapahoe 28J
Listing Courtesy of:
Jump Living
Agency Contact: betsy@jump-re.com,970-500-5040

Property Description
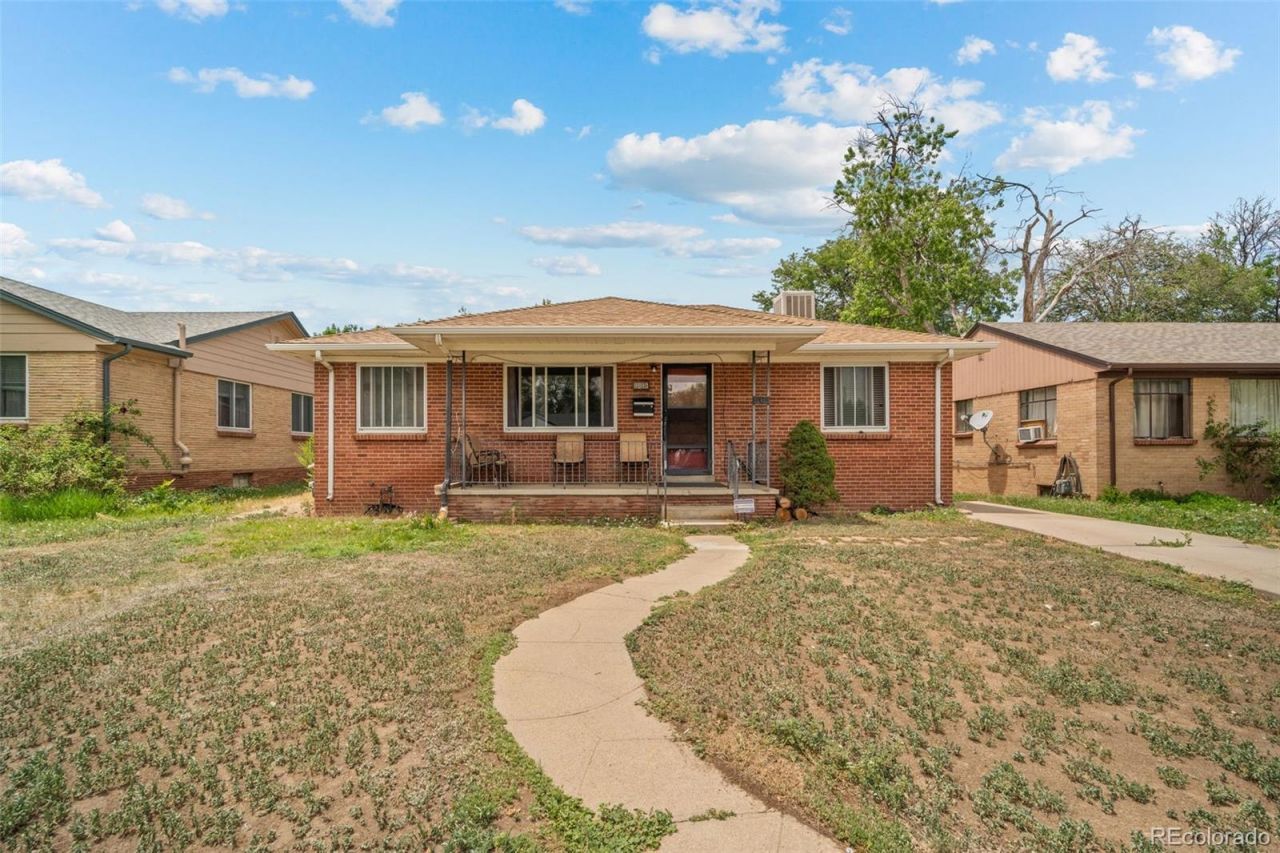
Charming brick ranch in the established Boston Heights neighborhood! This spacious 5-bedroom, 2-bath home offers over 2,000 finished square feet with a versatile layout featuring 3 bedrooms on the main level and 2 additional bedrooms in the finished basement. Enjoy a bright and functional floor plan with separate living and dining areas, a large family room, and a kitchen offering ample cabinet and counter space. Built with timeless brick construction, the home features double-pane windows, forced-air heating, and a finished basement providing additional living, recreation, or a work-from-home space. Situated on a 6,731 sq. ft. lot, the property includes a covered front porch and backyard patio, storage shed, and off-street parking. Conveniently located near public transportation, schools, parks, shopping, and major commuter routes, this home offers comfort, flexibility, and value in central Aurora. Great opportunity for homeowners or investors alike!
Property Features
Property Type: Residential - Single Family
Basement: Finished
Cooling: Evaporative Cooling
Heating: Forced Air
Home Style: Traditional
Lot Size: 0.15 Acres
Roof Type: Composition
Stories: 1.0
Taxes: $3,019
Year Built: 1954
Feature Descriptions
Appliances: Dishwasher, Disposal, Oven
Baths 3/4: 0
Baths Full: 2
Baths Half: 0
Baths Total: 2
Days on Site: 80
Exclusions: none
Exterior: Brick, Frame
Flooring: Carpet, Laminate, Tile
Lot: Near Public Transit
Parcel#: R0096235
Patio/Porch: Covered, Front Porch, Patio
Sewer: Public Sewer
Utilities: Cable Available, Electricity Connected, Internet Access (Wired), Natural Gas Connected
Water: Public
Window: Double Pane Windows
Local Schools
High School: Aurora Central
Middle School: North
Elementary School: Peoria
School District: Adams-Arapahoe 28J
Listed By / Shown By
Listed By
Agency Name: Jump Living
Agency Contact: betsy@jump-re.com,970-500-5040
Shown By
Agency Title: The Cutting Edge, Realtors
Agency Phone: (719) 999-5067
Estimate Your Payment
Estimated Payment
$ 2,286.37 per month $1,921.04 Principal & Interest $251.58 Property Tax $113.75 Homeowner's Insurance
2351 Jamaica Street | MLS# 9321517
This single family home located at 2351 Jamaica Street, Aurora, CO 80010 is currently listed for sale with an asking price of $390,000. This property was built in 1954 and has 5 bedrooms and 2 full baths with 2080 sq. ft. Jamaica Street is located in the Boston Heights subdivision within the Adams-Arapahoe 28J school district. Search Boston Heights real estate on www.thecuttingedgerealtors.com today.