
BEDS2
BATHS1 full 1 partial
SQUARE FEET960
MLS#8010690
STATUSActive
PROPERTY TYPEResidential - Townhouse
SUBDIVISIONCherokee Park
SCHOOLDistrict 49
Listing Courtesy of:
Venterra Real Estate LLC
Agency Contact: 719-650-4471

Property Description
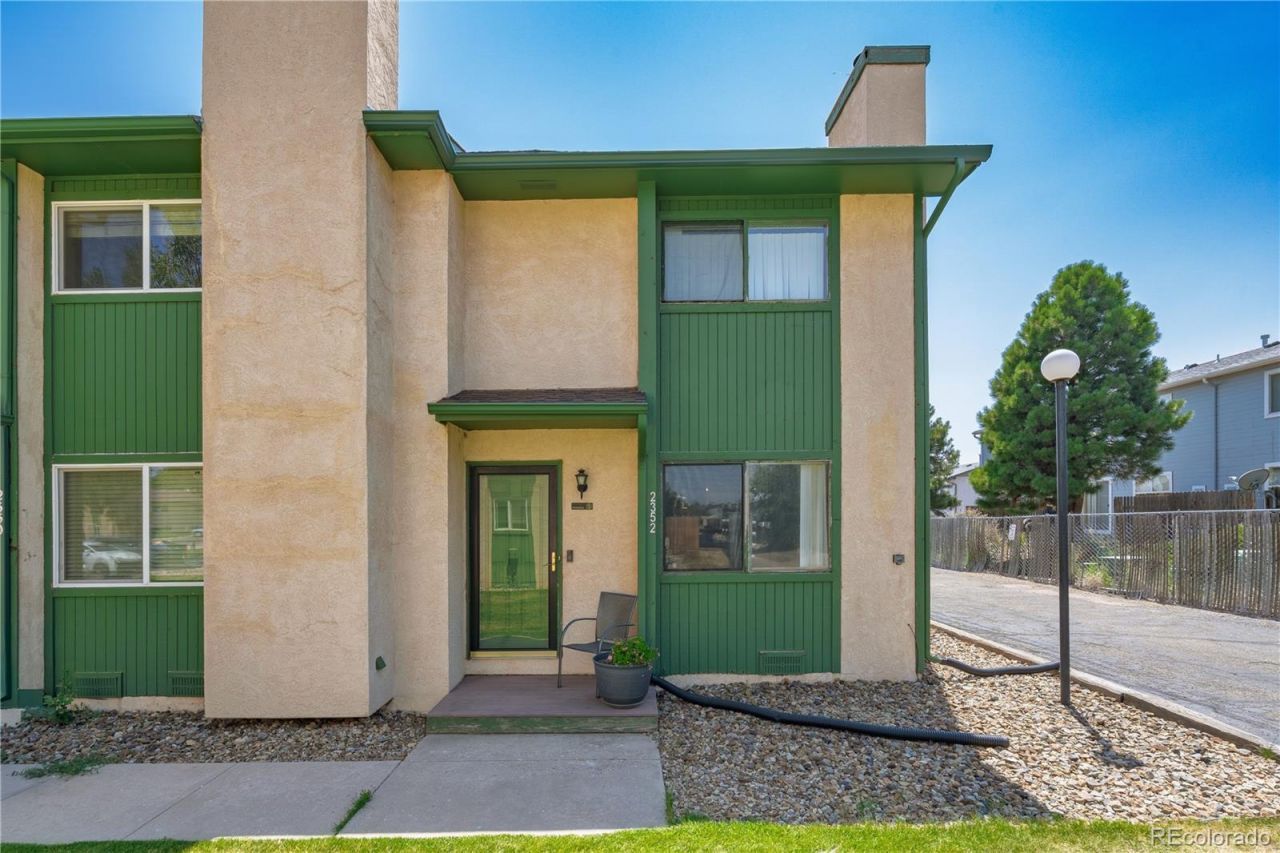
Affordable living in Colorado Springs is getting more and more difficult to find, but you found it here! Enjoy this cozy end unit with an attached, private storage shed and patio. Parking is not technically assigned, however, the current owner has labeled the adjacent spot directly out the back door and has had no issues with anyone parking there. The main level offers a working, wood-burning fireplace, wood laminate and parquet floors, main level half bath, and an open concept kitchen with breakfast bar. Upstairs you will find both bedrooms, with a full bath adjoining the primary, yet accessible to the 2nd bedroom via the hallway. Close to parks, military bases, shopping, restaurants, golf, walking-distance dog park, and the Powers corridor for an easy commute. Make this sweet townhome YOURS!
Property Features
Property Type: Residential - Townhouse
Cooling: Air Conditioning-Room
Heating: Forced Air
Lot Size: 0.02 Acres
Roof Type: Composition
Stories: 2.0
Taxes: $1,151
Year Built: 1984
Amenities
Laminate Counters
Feature Descriptions
Appliances: Dishwasher, Oven, Range, Range Hood, Refrigerator
Baths 3/4: 0
Baths Full: 1
Baths Half: 1
Baths Total: 2
Days on Site: 11
Exclusions: Sellers Personal Property, Washer, Dryer, Curtains
Exterior: Frame
Fireplace: Living Room, Wood Burning
Flooring: Carpet, Laminate, Parquet, Wood
HOA Fee: 212/ Monthly
Laundry: In Unit, Laundry Closet
Lot: Corner Lot
Parcel#: 54052-06-060
Patio/Porch: Patio
Sewer: Public Sewer
Water: Public
Local Schools
High School: Sand Creek
Middle School: Horizon
Elementary School: Evans
School District: District 49
Listed By / Shown By
Listed By
Agency Name: Venterra Real Estate LLC
Agency Contact: 719-650-4471
Shown By
Agency Title: The Cutting Edge, Realtors
Agency Phone: (719) 999-5067
Estimate Your Payment
Estimated Payment
$ 1,061.14 per month $911.26 Principal & Interest $95.92 Property Tax $53.96 Homeowner's Insurance
2352 Washo Circle | MLS# 8010690
This townhouse located at 2352 Washo Circle , Colorado Springs, CO 80915 is currently listed for sale with an asking price of $185,000. This property was built in 1984 and has 2 bedrooms and 1 full and 1 partial baths with 960 sq. ft. Washo Circle is located in the Cherokee Park subdivision within the District 49 school district. Search Cherokee Park real estate on www.thecuttingedgerealtors.com today.