
BEDS3
BATHS2 full 1 partial
SQUARE FEET1,534
MLS#2232767
STATUSActive
PROPERTY TYPERental - Townhouse
SUBDIVISIONCross Creek
SCHOOLAdams-Arapahoe 28J
Listing Courtesy of:
DNVR Realty & Financing LLC
Agency Contact: kim@dnvrrealty.com,303-350-8142

Property Description
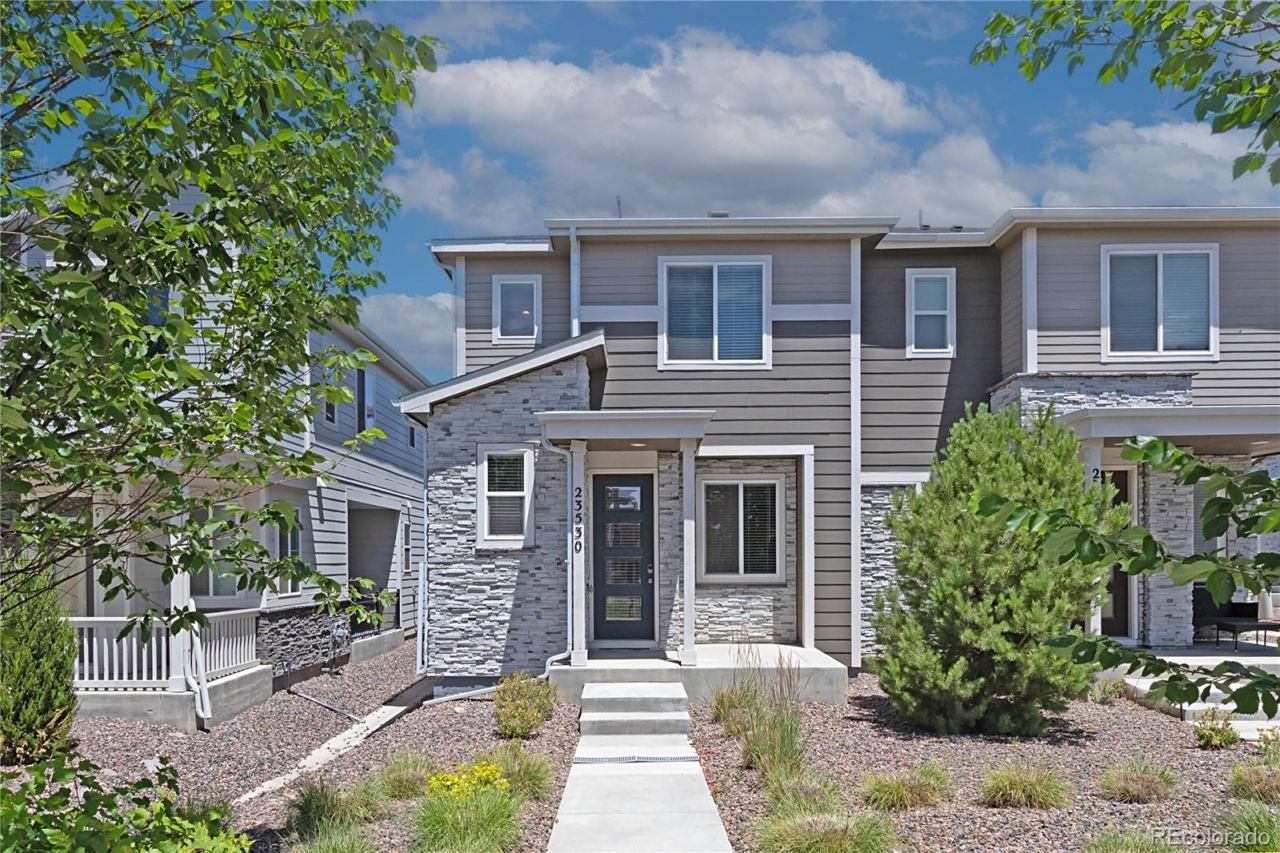
Welcome home to this beautiful, move-in-ready 3-bedroom, 2.5-bathroom townhome in the highly desirable Cross Creek community! Built in 2020, this bright and open-concept home features an inviting main level with a spacious living area, a dedicated dining space, and a modern kitchen with a large center island, a generous pantry, and stainless steel appliances. Enjoy your morning coffee or summer BBQs on the private covered patio. Upstairs, youll find three spacious bedrooms, including a primary suite with a large walk-in closet and an attached bath, alongside a conveniently located laundry room. Complete with a 2-car attached garage and central A/C. Incredible location with quick access to I-70, E-470, DIA, and the Southlands Shopping Center. Enjoy a maintenance-free lifestyle with fantastic community perks! Key Rental Details & Highlights: Monthly Rent: $2,800.00 HOA Fees: Included in the rent (covers trash, recycling, and snow removal).Community Amenities: Full tenant access to the community pool, clubhouse, parks, and playgrounds. Parking: 2-car attached garage. Policy: No pets allowed
Property Features
Property Type: Rental - Townhouse
Cooling: Central Air
Garage: 2 car attached
Heating: Forced Air
Home Style: Contemporary
Stories: 2.0
Year Built: 2020
Amenities
Ceiling Fan(s)
Kitchen Island
Open Floorplan
Smart Thermostat
Feature Descriptions
Appliances: Dishwasher, Disposal, Dryer, Microwave, Oven, Range, Refrigerator, Washer
Association Amenities: Clubhouse, Parking, Pool
Baths 3/4: 0
Baths Full: 2
Baths Half: 1
Baths Total: 3
Days on Site: 70
Exclusions: n/a
Flooring: Laminate
Laundry: In Unit
Parking: Guest
Parking Notes: Guest
Patio/Porch: Covered
Pets Allowed: No
Pool: Outdoor Pool
Special View Info: City
Swimming Pool: Yes
Local Schools
High School: Vista Peak
Middle School: Vista Peak
Elementary School: Vista Peak
School District: Adams-Arapahoe 28J
Listed By / Shown By
Listed By
Agency Name: DNVR Realty & Financing LLC
Agency Contact: kim@dnvrrealty.com,303-350-8142
Shown By
Agency Title: The Cutting Edge, Realtors
Agency Phone: (719) 999-5067
23530 E 5th Drive | MLS# 2232767
This property located at 23530 E 5th Drive, Aurora, CO 80018 is currently listed for rent with an asking price of $2,700 / Monthly. E 5th Drive is located within the Adams-Arapahoe 28J school district. Search Aurora real estate on www.thecuttingedgerealtors.com today.