
BEDS6
BATHS2 full
SQUARE FEET1,860
MLS#8565727
STATUSPending
PROPERTY TYPEResidential - Single Family
SUBDIVISIONNew England Heights
SCHOOLAdams-Arapahoe 28J
Listing Courtesy of:
Denver Real Estate Professionals
Agency Contact: chadwick@denverrealestatepro.com,720-666-9805

Property Description
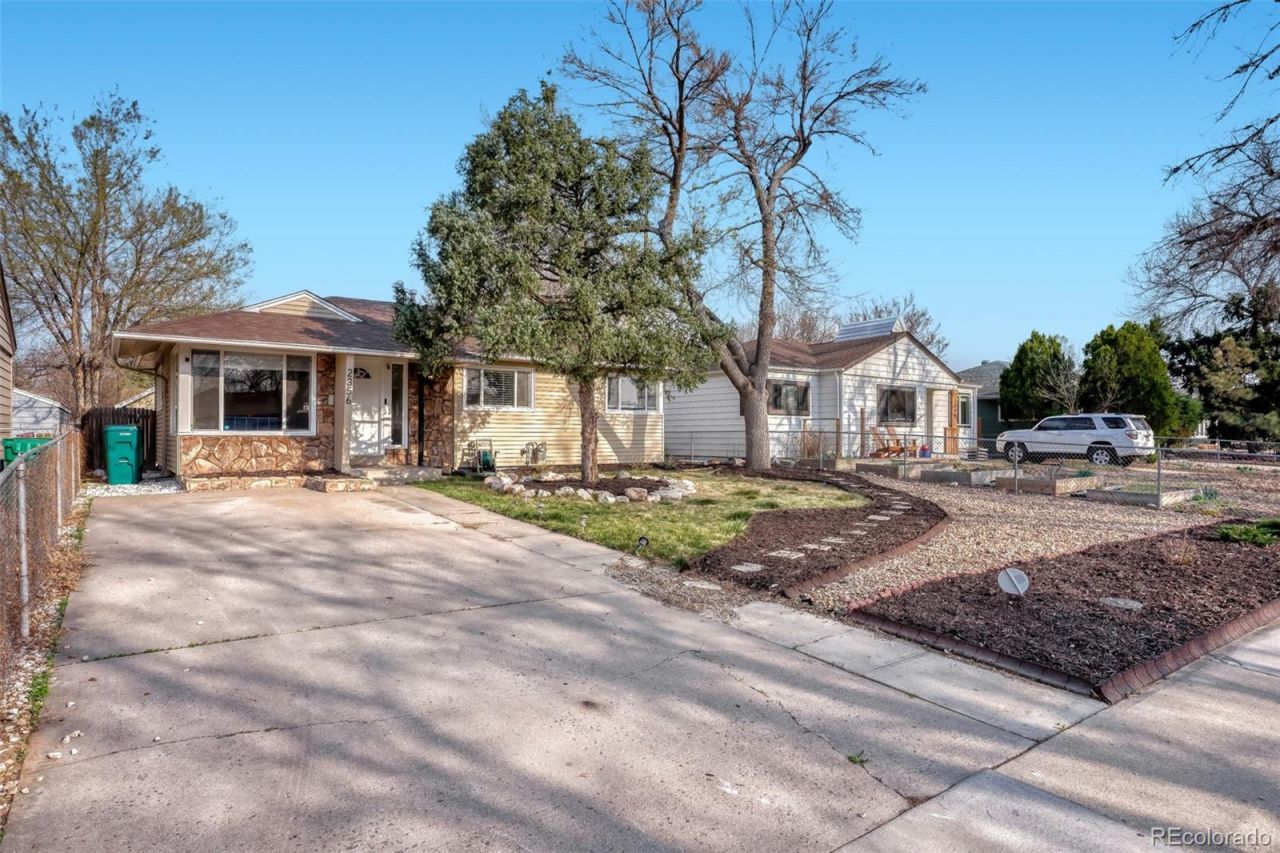
Completely updated 6BED/2BATH MID-CENTURY MOD RANCH ranch just blocks from STANLEY MARKETPLACE! Situated on a quiet street, this west-facing home offers a bright, open-concept layout perfect for modern living and entertaining. The beautifully renovated kitchen features granite countertops, a spacious island, and an eat-in dining area that seamlessly flows into the living space. Original oak hardwood floors run throughout the main level, including the primary bedroom. A versatile third bedroom on the main floor is ideal for a home office or nursery. The fully finished basement provides additional living space with three bedrooms (one non-conforming), a ¾ bath, and a cozy family room?perfect for guests or multi-generational living. Enjoy the professionally landscaped xeriscaped yard, complete with a sprinkler and drip system for easy maintenance. Located just half a block from bike trails and only three blocks to Stanley Marketplace, with quick access to top-rated schools, Anschutz Medical Campus, and more. Major updates include a new HVAC system, radon mitigation system, and numerous thoughtful upgrades. Not a flip?this home has been carefully improved and maintained.
Property Features
Property Type: Residential - Single Family
Basement: Finished
Cooling: Central Air
Garage: 1
Heating: Forced Air
Home Style: Mid-Century Modern
Lot Size: 0.15 Acres
Roof Type: Composition
Stories: 1.0
Taxes: $3,248
Year Built: 1951
Amenities
Built-in Features
Eat-in Kitchen
Granite Counters
Kitchen Island
No Stairs
Open Floorplan
Radon Mitigation System
Smoke Free
Balcony
Garden
Playground
Private Yard
Feature Descriptions
Appliances: Cooktop, Dishwasher, Disposal, Dryer, Gas Water Heater, Microwave, Oven, Range, Refrigerator, Washer
Baths 3/4: 1
Baths Full: 1
Baths Half: 0
Baths Total: 2
Days on Site: 60
Exclusions: Staging furniture
Exterior: Brick, Frame
Fencing: Full
Flooring: Carpet, Wood
Laundry: In Unit
Lot: Landscaped, Near Public Transit, Sprinklers In Front, Sprinklers In Rear
Parcel#: R0094031
Patio/Porch: Covered, Deck, Front Porch, Patio
Security: Carbon Monoxide Detector(s), Radon Detector, Security System, Smart Cameras, Smart Security System, Smoke Detector(s), Video Doorbell
Security: yes
Sewer: Public Sewer
Water: Public
Window: Double Pane Windows
Local Schools
High School: Aurora Central
Middle School: North
Elementary School: Aurora Academy Charter School
School District: Adams-Arapahoe 28J
Listed By / Shown By
Listed By
Agency Name: Denver Real Estate Professionals
Agency Contact: chadwick@denverrealestatepro.com,720-666-9805
Shown By
Agency Title: The Cutting Edge, Realtors
Agency Phone: (719) 999-5067
Estimate Your Payment
Estimated Payment
$ 3,135.02 per month $2,704.23 Principal & Interest $270.67 Property Tax $160.13 Homeowner's Insurance
2356 Florence Street | MLS# 8565727
This single family home located at 2356 Florence Street, Aurora, CO 80010 is currently listed for sale with an asking price of $549,000. This property was built in 1951 and has 6 bedrooms and 2 full baths with 1860 sq. ft. Florence Street is located in the New England Heights subdivision within the Adams-Arapahoe 28J school district. Search New England Heights real estate on www.thecuttingedgerealtors.com today.