
BEDS3
BATHS2 full 1 partial
SQUARE FEET1,534
MLS#3638041
STATUSActive
PROPERTY TYPERental - Townhouse
SUBDIVISIONCross Creek
SCHOOLAdams-Arapahoe 28J
Listing Courtesy of:
RE/MAX Professionals
Agency Contact: christine.rodgers@live.com,720-201-7773

Property Description
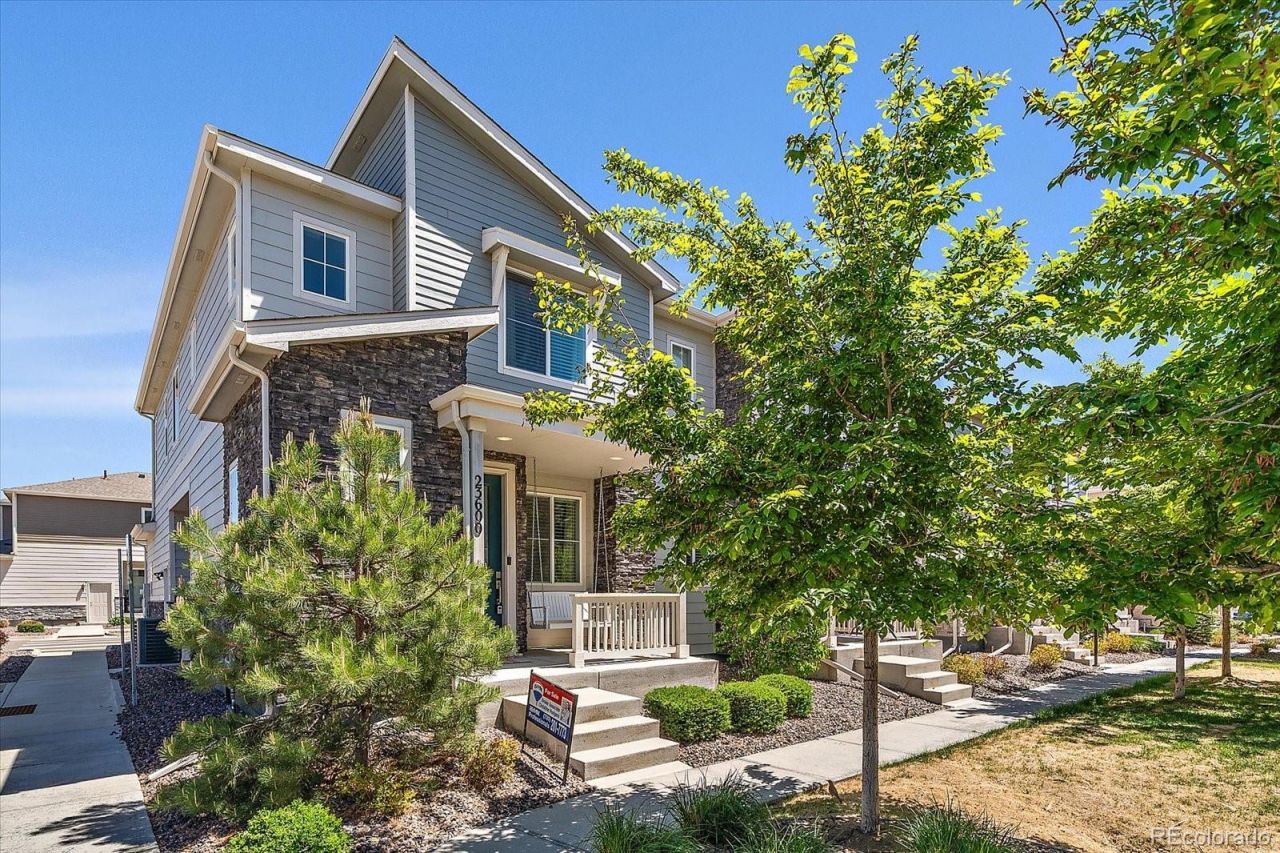
Move-in ready and beautifully maintained townhome in the desirable Cross Creek community! Built in 2019, this stylish 3-bedroom, 3-bath home offers 1,534 finished square feet and an attached 2-car garage. The open-concept floor plan features a bright and inviting living space, modern finishes, and a functional layout perfect for everyday living and entertaining. The kitchen offers ample cabinet space, sleek appliances, and a spacious dining area. Upstairs, the primary suite includes a private bath and generous closet space, while two additional bedrooms provide flexibility for guests, an office, or growing households. Enjoy low-maintenance living in a convenient Aurora location close to parks, shopping, dining, schools, and easy commuter access. This move-in ready home is the perfect blend of comfort, style, and convenience!
Property Features
Property Type: Rental - Townhouse
Basement: Crawl Space
Cooling: Central Air
Garage: 2 car attached
Heating: Forced Air
Lot Size: 0.05 Acres
Stories: 2.0
Year Built: 2019
Amenities
Ceiling Fan(s)
Eat-in Kitchen
Granite Counters
Kitchen Island
Pantry
Primary Suite
Smart Thermostat
Walk-In Closet(s)
Feature Descriptions
Appliances: Dishwasher, Disposal, Dryer, Microwave, Oven, Range, Refrigerator, Washer
Association Amenities: Clubhouse, Park, Playground, Pool
Baths 3/4: 1
Baths Full: 1
Baths Half: 1
Baths Total: 3
Days on Site: 46
Exclusions: Owners Personal Property, Garage Freezer, Porch Swing
Flooring: Carpet, Laminate, Tile
Laundry: In Unit
Lot: Corner Lot
Patio/Porch: Covered, Front Porch, Patio
Pets Allowed: Breed Restrictions, Cats OK, Dogs OK, Number Limit, Size Limit, Yes
Local Schools
High School: Vista Peak
Middle School: Vista Peak
Elementary School: Vista Peak
School District: Adams-Arapahoe 28J
Listed By / Shown By
Listed By
Agency Name: RE/MAX Professionals
Agency Contact: christine.rodgers@live.com,720-201-7773
Shown By
Agency Title: The Cutting Edge, Realtors
Agency Phone: (719) 999-5067
23600 E 5th Drive | MLS# 3638041
This property located at 23600 E 5th Drive, Aurora, CO 80018 is currently listed for rent with an asking price of $3,000 / Monthly. E 5th Drive is located within the Adams-Arapahoe 28J school district. Search Aurora real estate on www.thecuttingedgerealtors.com today.