
BEDS3
BATHS3
SQUARE FEET1,546
MLS#2811863
STATUSPending
PROPERTY TYPEResidential - Condominium
SUBDIVISIONLexington Village
Property Description
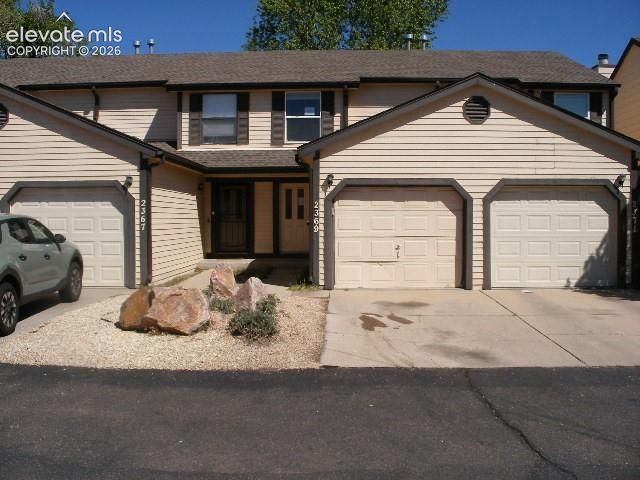
Spacious townhome-condo with an attached 1-car garage. The main level offers a living room with a cozy fireplace, ceiling fan, and sliding glass door that opens to a private fenced patio. The kitchen includes ample cabinetry, black appliances, tile countertops, and a breakfast bar. The interior features i wood-style flooring on the main level. Convenient main-level half bath and dedicated storage areas. The home does have a bathroom on each level. All bedroom are ample size. Close proximity to Ft Carson, shopping, dining, and major commuter routes.
Property Features
Property Type: Residential - Condominium
Cooling: Central Air
Fireplaces: Main Level
Garage: 1 car attached
Heating: Forced Air
Lot Size: 0.02 Acres
Roof Type: Composite Shingle
Stories: 2.0
Taxes: $821
Year Built: 1984
Feature Descriptions
Appliances: 220v in Kitchen, Dishwasher, Disposal, Kitchen Vent Fan, Range, Refrigerator
Association Fee: $315.00 (Monthly)
Basement/Foundation: Full Basement
Days on Site: 45
Existing Utilities: Cable Available, Electricity Connected, Natural Gas Connected, Telephone
Exterior: Wood
Floor Plan: 2 Story
Floors: Carpet, Wood, Wood Laminate
Garage Amenities: Even with Main Level
Garage Type: Attached
Laundry Facilities: Basement
Lot: Level
Percentage of Basement Finished: 98
Square Footage: 510 (Basement), 510 (Main)
Unit: Inside Unit
Utilities: Cable Available, Electricity Connected, Natural Gas Connected, Telephone
Water: Municipal
Listed By / Shown By
Listed By
Agency Name: Jon Stanley Hollon
Agency Phone: 719-651-3524
Shown By
Agency Title: The Cutting Edge, Realtors
Agency Phone: (719) 999-5067

Estimate Your Payment
Estimated Payment
$ 971.03 per month $852.15 Principal & Interest $68.42 Property Tax $50.46 Homeowner's Insurance
2369 Lexington Village Lane | MLS# 2811863
This condo located at 2369 Lexington Village Lane, Colorado Springs, CO 80916 is currently listed for sale with an asking price of $173,000. This property was built in 1984 and has 3 bedrooms with 1546 sq. ft. Lexington Village Lane is located in the Lexington Village subdivision. Search Lexington Village real estate on www.thecuttingedgerealtors.com today.