
BEDS2
BATHS1 full
SQUARE FEET828
MLS#3729845
STATUSActive
PROPERTY TYPEResidential - Condominium
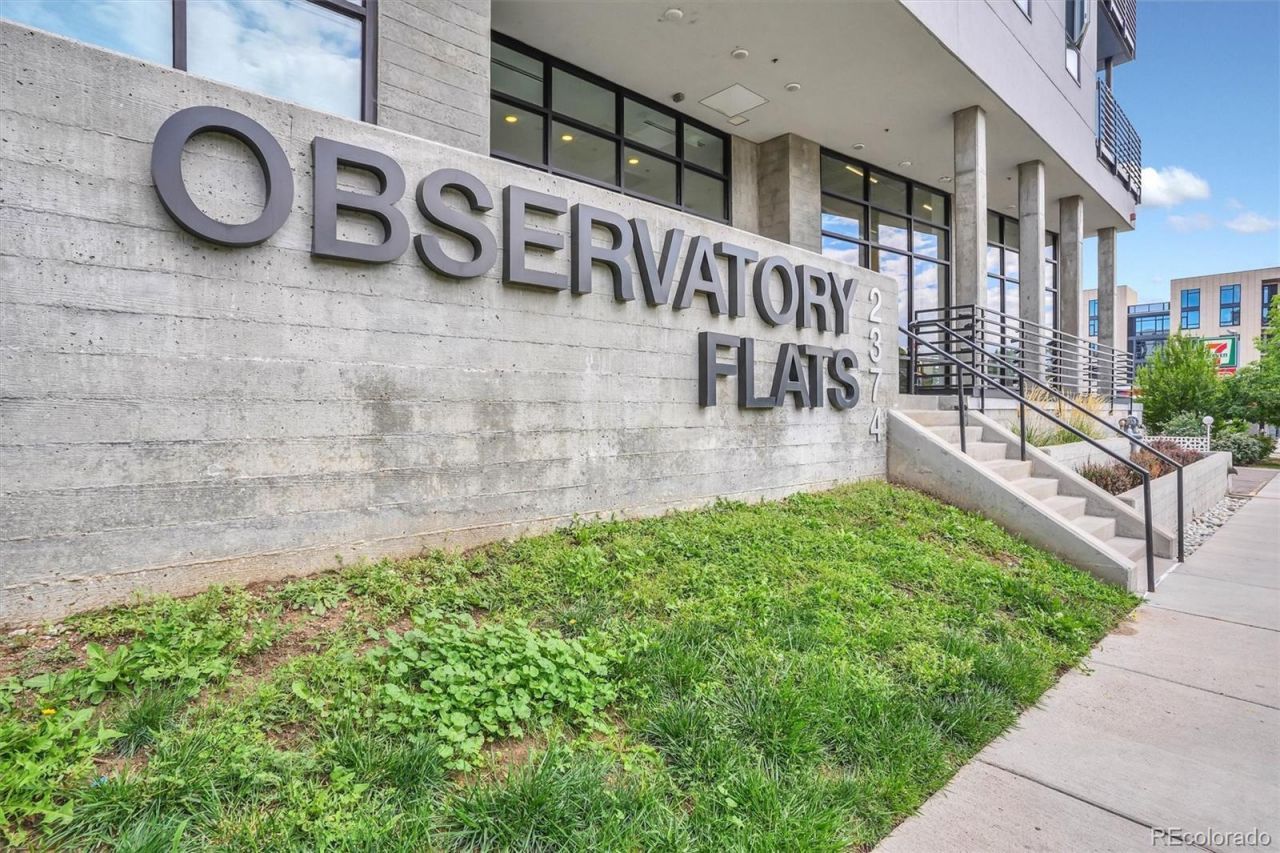
SUBDIVISIONObservatory Flats Condos
SCHOOLDenver 1
Listing Courtesy of:
RE/MAX Alliance
Agency Contact: 303-666-6500

Property Description
Pristine Observatory Flats condo. 3rd floor amazing mountain views! This contemporary home has a security entrance, elevator access and amazing rooftop patio, deeded parking spot, bike storage & a fully outfitted gym! Featuring 2 bedrooms, a tiled bath and washer/dryer in unit and central a/c. Luxury kitchen has Silestone quartz counters, glass tile backsplash and high end, soft close cabinets/drawers and gas stove. Located in the heart of DU action & activities, its easy access to public transportation, major highways and dining. Units in this complex are rarely for sale - priced right & ready to be your next home or investment.
Property Features
Property Type: Residential - Condominium
Cooling: Central Air
Heating: Forced Air, Natural Gas
Home Style: Contemporary
Roof Type: Composition, Membrane
Stories: 1.0
Taxes: $2,290
Year Built: 2018
Amenities
Built-in Features
Ceiling Fan(s)
Eat-in Kitchen
Elevator
Entrance Foyer
High Ceilings
Kitchen Island
No Stairs
Quartz Counters
Smoke Free
Balcony
Elevator
Feature Descriptions
Accessibility: Accessible Bedroom, Accessible Entrance, Accessible Hallway(s), Accessible Kitchen
Appliances: Dishwasher, Disposal, Dryer, Gas Water Heater, Microwave, Oven, Range, Refrigerator, Washer
Association Amenities: Bike Storage, Elevator(s), Fitness Center, Garden Area, Parking
Baths 3/4: 1
Baths Full: 0
Baths Half: 0
Baths Total: 1
Exclusions: none
Exterior: Block, Concrete, Other, Stone
Flooring: Carpet, Laminate, Tile
HOA Fee: 430/ Monthly
Laundry: In Unit, Laundry Closet
Lot: Near Public Transit
Parcel#: 5253-07-096
Parking: Concrete, Exterior Access Door
Parking Notes: Concrete, Exterior Access Door
Patio/Porch: Deck, Rooftop
Security: Carbon Monoxide Detector(s), Secured Garage/Parking, Security Entrance, Smoke Detector(s)
Sewer: Public Sewer
Special View Info: City, Mountain(s)
Utilities: Cable Available, Electricity Available, Natural Gas Connected
Water: Public
Window: Double Pane Windows, Window Coverings
Local Schools
High School: South
Middle School: Merrill
Elementary School: University Park
School District: Denver 1
Listed By / Shown By
Listed By
Agency Name: RE/MAX Alliance
Agency Contact: 303-666-6500
Shown By
Agency Title: The Cutting Edge, Realtors
Agency Phone: (719) 999-5067
Estimate Your Payment
Estimated Payment
$ 2,356.06 per month $2,044.18 Principal & Interest $190.83 Property Tax $121.04 Homeowner's Insurance
2374 S University Boulevard , Unit 301 | MLS# 3729845
This condo located at 2374 S University Boulevard , Unit 301, Denver, CO 80210 is currently listed for sale with an asking price of $415,000. This property was built in 2018 and has 2 bedrooms and 1 full baths with 828 sq. ft. S University Boulevard , Unit 301 is located in the Observatory Flats Condos subdivision within the Denver 1 school district. Search Observatory Flats Condos real estate on www.thecuttingedgerealtors.com today.