
BEDS4
BATHS3 full 1 partial
SQUARE FEET3,304
MLS#4341418
STATUSActive
PROPERTY TYPEResidential - Single Family
SUBDIVISIONCanterberry Crossing
SCHOOLDouglas RE-1
Listing Courtesy of:
Dominion Realty Group LLC
Agency Contact: TomKrause68@gmail.com

Property Description
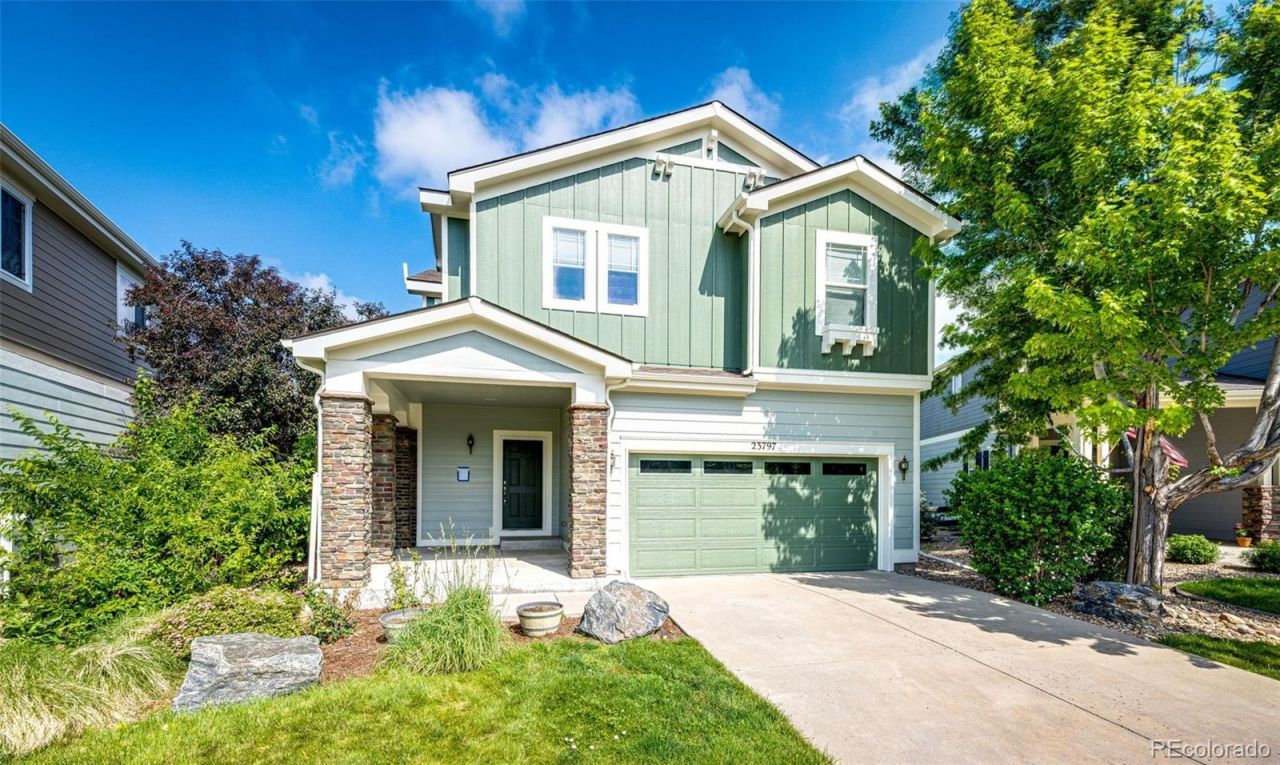
Welcome to this stunning former model home, thoughtfully designed with premium upgrades and custom finishes throughout. Plenty of room in this 4-bedroom, 4-bathroom home. The inviting stone front porch sets the tone for a home that combines style, comfort, and efficiency. The gourmet kitchen features 42-inch maple cabinets, elegant Silestone countertops, a stone tile backsplash, stainless steel appliances with gas cooking, a stainless steel sink and faucet, under-cabinet lighting, and a refrigerator thats included. The open-concept living area offers built-in home theater speakers, a cozy fireplace, and beautiful hardwood flooring throughout the main level. Additional highlights include: a 5th bedroom option, a full finished basement with a family room, bedroom, and full bathroom. Upgraded tile flooring in the bathrooms, High-tech structured wiring, Spacious and functional floor plan, and designer finishes throughout. New roof in June 2026, New exterior paint in June 2026, and New interior paint in June 2026. Built with energy efficiency in mind, this home includes: Spray foam insulation, ENERGY STAR® appliances, ENERGY STAR® programmable thermostat, Low-E² vinyl windows, CFL lighting and fixtures, Weather-sensing irrigation system, Water-efficient plumbing fixtures, Whole house speakers. These energy-saving features help reduce utility costs while providing year-round comfort. Located in the desirable Canterberry Crossing community, this home backs to acres of open space and offers breathtaking mountain views. Enjoy easy access to nature trails, master-planned parks, nearby shopping, and a charming historic downtown filled with unique local shops and restaurants. This exceptional home offers the perfect blend of luxury, location, and efficiency?making it an outstanding place to call home.
Property Features
Property Type: Residential - Single Family
Basement: Finished, Partial
Cooling: Central Air
Fireplaces: 1
Garage: 2 car attached
Heating: Forced Air
Lot Size: 0.13 Acres
Roof Type: Composition
Stories: 2.0
Taxes: $4,012
Year Built: 2011
Amenities
Ceiling Fan(s)
Garden
Private Yard
Feature Descriptions
Appliances: Dishwasher, Disposal, Microwave, Oven, Range, Refrigerator, Sump Pump
Association Amenities: Clubhouse, Park, Parking, Playground, Pool, Tennis Court(s), Trail(s)
Baths 3/4: 0
Baths Full: 3
Baths Half: 1
Baths Total: 4
Days on Site: 21
Exclusions: Sellers personal property
Exterior: Frame
Fencing: Full
Fireplace: Living Room
Flooring: Carpet, Wood
HOA Fee: 230/ Quarterly
Laundry: In Unit, Laundry Closet
Lot: Cul-De-Sac, Greenbelt, Irrigated, Landscaped, Level, Open Space, Sprinklers In Front, Sprinklers In Rear
Parcel#: R0480748
Parking: Concrete
Parking Notes: Concrete
Patio/Porch: Front Porch, Patio
Pets Allowed: Yes
Security: Carbon Monoxide Detector(s), Smoke Detector(s)
Sewer: Public Sewer
Special View Info: Mountain(s)
Water: Public
Local Schools
High School: Legend
Middle School: Cimarron
Elementary School: Frontier Valley
School District: Douglas RE-1
Listed By / Shown By
Listed By
Agency Name: Dominion Realty Group LLC
Agency Contact: TomKrause68@gmail.com
Shown By
Agency Title: The Cutting Edge, Realtors
Agency Phone: (719) 999-5067
Estimate Your Payment
Estimated Payment
$ 3,720.43 per month $3,196.80 Principal & Interest $334.33 Property Tax $189.29 Homeowner's Insurance
23797 Harwood Avenue | MLS# 4341418
This single family home located at 23797 Harwood Avenue, Parker, CO 80138 is currently listed for sale with an asking price of $649,000. This property was built in 2011 and has 4 bedrooms and 3 full and 1 partial baths with 3304 sq. ft. Harwood Avenue is located in the Canterberry Crossing subdivision within the Douglas RE-1 school district. Search Canterberry Crossing real estate on www.thecuttingedgerealtors.com today.