
BEDS5
BATHS4 full
SQUARE FEET4,783
MLS#9389275
STATUSActive
PROPERTY TYPEResidential - Single Family
SUBDIVISIONThe Aurora Highlands
SCHOOLAdams-Arapahoe 28J
Listing Courtesy of:
MyCore Properties
Agency Contact: brandon@mycorehome.com,970-217-5826

Property Description
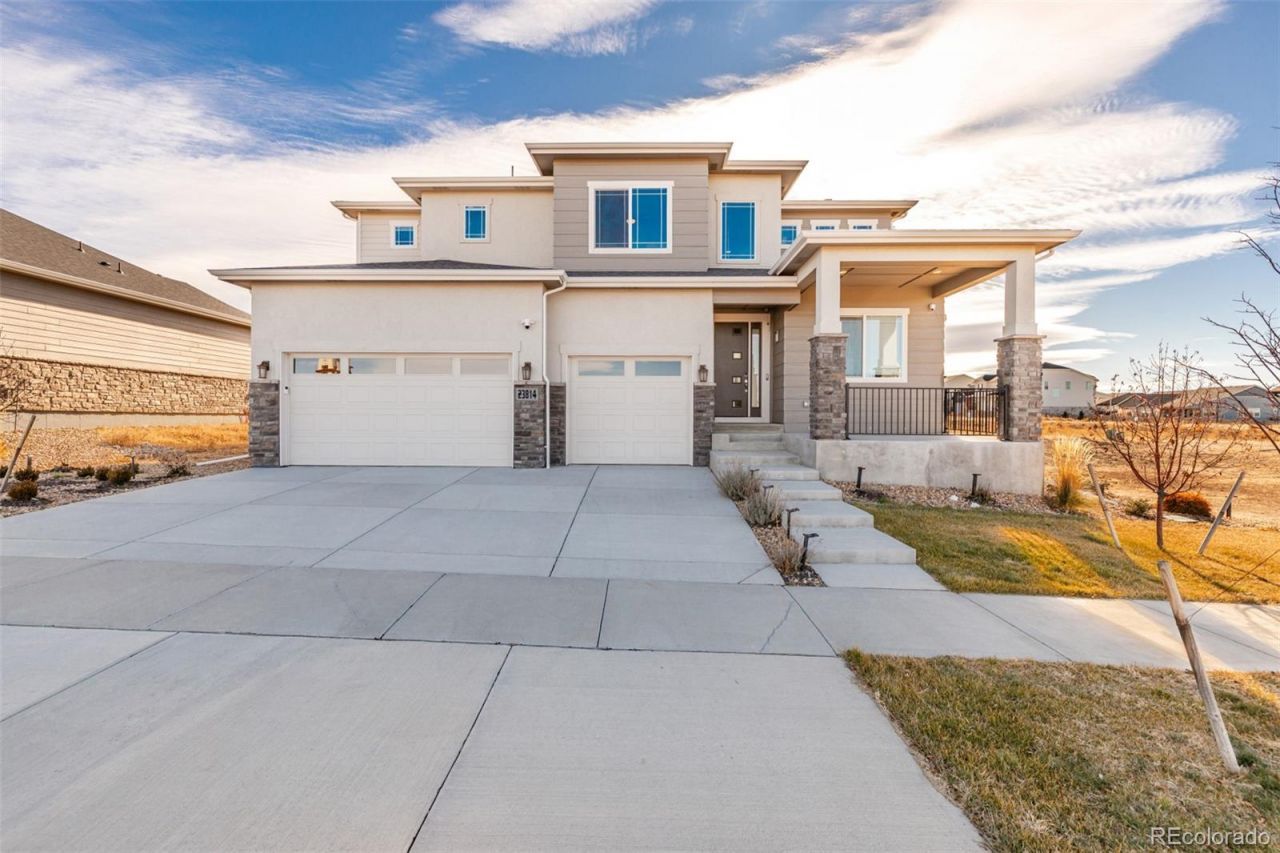
BRAND NEW HOME FRESH OUT OF SHORT SALE. MOTIVATED SELLERS AT BELOW NEW BUILD COST.Exceptional opportunity to own a spacious, newer home in the highly desirable Aurora Highlands community. This impressive 5 bedroom, 4-bath residence offers an open and functional floor plan, generous living spaces, a finished basement, and a 3-car garage.The main level features a bright great room, dedicated office, dining area, and a well-appointed kitchen with quartz countertops, large center island, stainless steel appliances, abundant cabinetry, and pantry space. The home also offers spacious bedrooms, modern bathrooms, flexible living areas, and plenty of room for entertaining, working from home, or multigenerational living.Additional highlights include:¢ Approximately 4,700+ square feet of total living space¢ Built in 2023¢ Finished basement¢ 3-car garage¢ Open-concept kitchen and living area¢ Quartz countertops and stainless steel appliances¢ Large primary suite¢ Dedicated home office¢ Multiple living and recreation areas¢ Smart-home features¢ Covered outdoor living space¢ Located in The Aurora Highlands community near parks, trails, schools, shopping, dining, and major transportation routes
Property Features
Property Type: Residential - Single Family
Basement: Finished, Interior Entry, Partial, Sump Pump
Cooling: Central Air
Fireplaces: 1
Garage: 3 car attached
Heating: Active Solar, Forced Air
Home Style: Contemporary
Lot Size: 0.21 Acres
Roof Type: Composition
Stories: 2.0
Taxes: $12,785
Year Built: 2023
Amenities
Built-in Features
Ceiling Fan(s)
Eat-in Kitchen
Entrance Foyer
Five Piece Bath
High Ceilings
High Speed Internet
Kitchen Island
Open Floorplan
Pantry
Primary Suite
Quartz Counters
Radon Mitigation System
Smart Light(s)
Smart Thermostat
Smoke Free
Walk-In Closet(s)
Rain Gutters
Feature Descriptions
Appliances: Cooktop, Dishwasher, Disposal, Double Oven, Dryer, Microwave, Range Hood, Refrigerator, Smart Appliance(s), Solar Hot Water, Sump Pump, Washer
Baths 3/4: 1
Baths Full: 3
Baths Half: 0
Baths Total: 4
Days on Site: 1
Exclusions: SELLERS PERSONAL PROPERTY
Exterior: Frame, Stone, Wood Siding
Fencing: None
Fireplace: Living Room
Flooring: Carpet, Tile, Wood
HOA Fee: 250/ Included in Property Tax
Laundry: Sink, In Unit
Lot: Cul-De-Sac, Near Public Transit
Other Equipment: Home Theater
Parcel#: R0212221
Parking: Concrete
Parking Notes: Concrete
Patio/Porch: Covered, Front Porch
Security: Security System, Smart Locks, Smoke Detector(s)
Security: yes
Sewer: Public Sewer
Utilities: Cable Available, Electricity Available, Electricity Connected, Internet Access (Wired), Natural Gas Available, Natural Gas Connected, Phone Available
Water: Public
Local Schools
High School: Vista Peak
Middle School: Harmony Ridge P-8
Elementary School: Harmony Ridge P-8
School District: Adams-Arapahoe 28J
Listed By / Shown By
Listed By
Agency Name: MyCore Properties
Agency Contact: brandon@mycorehome.com,970-217-5826
Shown By
Agency Title: The Cutting Edge, Realtors
Agency Phone: (719) 999-5067
Estimate Your Payment
Estimated Payment
$ 6,277.60 per month $4,920.81 Principal & Interest $1,065.42 Property Tax $291.38 Homeowner's Insurance
23814 E 36th Place | MLS# 9389275
This single family home located at 23814 E 36th Place , Aurora, CO 80019 is currently listed for sale with an asking price of $999,000. This property was built in 2023 and has 5 bedrooms and 4 full baths with 4783 sq. ft. E 36th Place is located in the The Aurora Highlands subdivision within the Adams-Arapahoe 28J school district. Search The Aurora Highlands real estate on www.thecuttingedgerealtors.com today.