
BEDS6
BATHS3
SQUARE FEET1,984
MLS#241004
STATUSActive
PROPERTY TYPEResidential - Single Family
SUBDIVISIONSt Charles-Mesa
SCHOOL70
Property Description
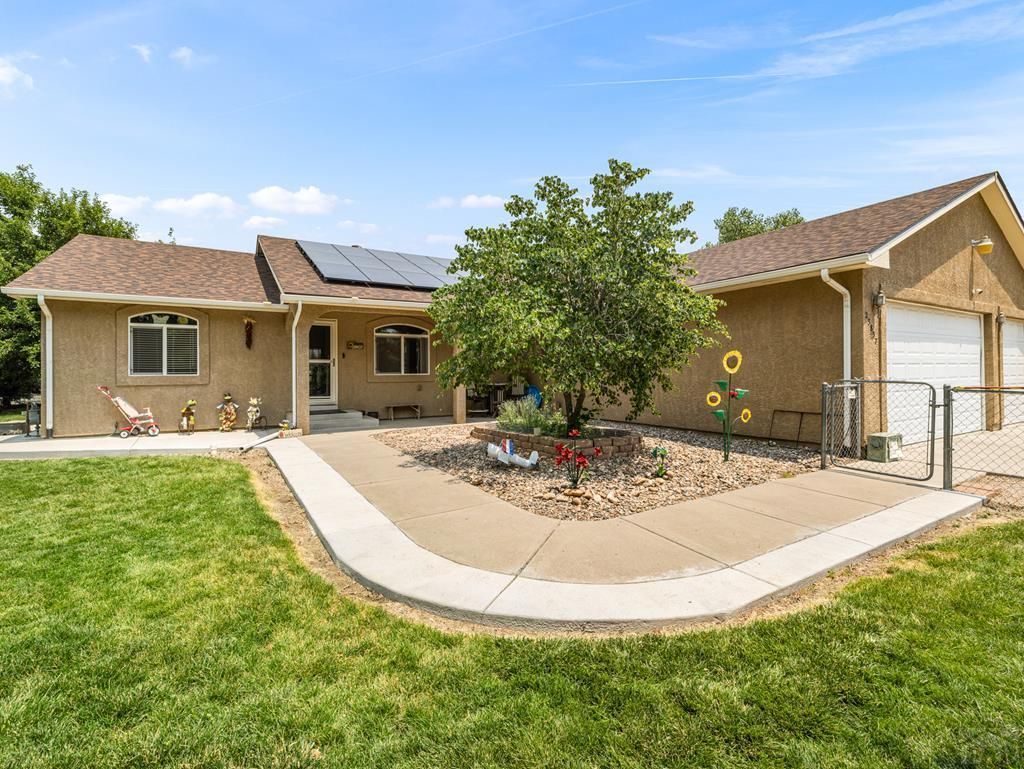
Welcome to this beautiful 6 bed/ 3 bath home located in Pueblo County. Offering a total of 3374 square feet of comfortable living space. This home has a vaulted ceiling on main level to open up the layout; connecting the living room, kitchen and dining area. Enjoy the convenience of a 3 car attached garage with access to the back yard. Main level has 4 bedrooms, while downstairs has 2 great size bedrooms. Other rooms in basement include: work shop, storage, exercise room, and a big family room. Outside there is 1 acre with a covered back porch, wrap around lawn, horse barn, shed, sprinkler system, and lots of trees for great shade on those hot sunny days. This home is located near elementary, middle and high schools. Don't miss your opportunity to own this well-located and thoughtfully designed home???schedule your showing today.
Property Features
Property Type: Residential - Single Family
Fenced: Yes
Garage: 3 car attached
Home Style: Ranch
Lot Size: 0.99 Acres
Taxes: $3,000
Year Built: 2004
Feature Descriptions
Approximate Square Footage (Level): 1984 (Main), 1984 (Basement)
Days on Site: 46
Exterior: Paved Street, Barn, Corral/Stable, Outbuildings, Horses Allowed, Solar Owned, See Remarks
Interior: Tile Floors, Vaulted Ceiling(s), Garage Door Opener, Sump Pump, Walk-In Closet(s), Walk-in Shower
Landscaping: Sprinkler System-Front, Sprinkler System-Rear, Metal Fence-Front, Metal Fence-Rear, Lawn-Front, Lawn-Rear, Trees-Front, Trees-Rear, Garden Area-Front, Automatic Sprinkler
Lot Dimensions: 205x211
Parking Notes: 3 Car Garage Attached
Patio/Deck: Porch-Open-Front, Porch-Covered-Rear
Local Schools
School District: 70
Listed By / Shown By
Listed By
Agency Name: EXIT Realty DTC, Cherry Ck, P.P
Agency Phone: (303)790-7200
Shown By
Agency Title: The Cutting Edge, Realtors
Agency Phone: (719) 999-5067

Estimate Your Payment
Estimated Payment
$ 3,693.49 per month $3,250.99 Principal & Interest $250.00 Property Tax $192.50 Homeowner's Insurance
23837 Gale Rd | MLS# 241004
This single family home located at 23837 Gale Rd, Pueblo, CO 81006 is currently listed for sale with an asking price of $660,000. This property was built in 2004 and has 6 bedrooms with 1984 sq. ft. Gale Rd is located in the St Charles-Mesa subdivision within the 70 school district. Search St Charles-Mesa real estate on www.thecuttingedgerealtors.com today.