
BEDS4
BATHS3 full
SQUARE FEET4,051
MLS#6168489
STATUSPending
PROPERTY TYPEResidential - Single Family
SUBDIVISIONMountain Shadows
SCHOOLColorado Springs 11
Listing Courtesy of:
Brokers Guild Real Estate
Agency Contact: Cindy@UniquelyCoProperties.com,719-237-8049

Property Description
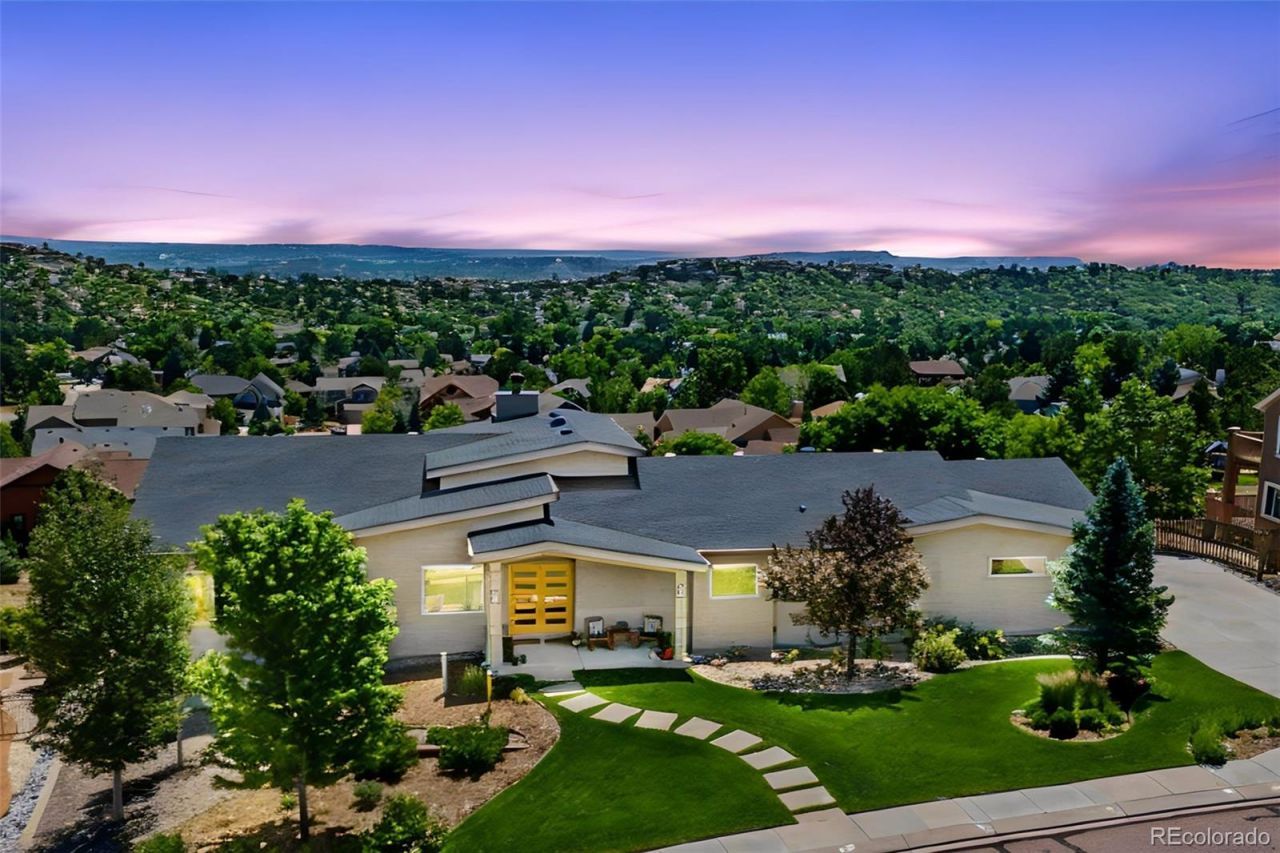
A rare architectural offering in the heart of Mountain Shadows, this extraordinary custom designed residence blends sophisticated Mid-Century Modern design with timeless craftsmanship and effortless livability. Set on a private double lot overlooking the dramatic rock formations and open space of Ute Valley Park, this Solid Rock Custom Homes masterpiece was thoughtfully designed as a sanctuary where architecture and nature exist in perfect harmony. Expansive walls of Pella windows and doors flood the home with natural light while framing breathtaking Colorado vistas. Soaring ceilings, quarter-sawn oak floors, clean architectural lines, custom millwork, and refined finishes create an atmosphere that is both striking and inviting. The heart of the home is an exceptional gourmet kitchen featuring an oversized quartz island, Cambria quartzite countertops, premium Thermador, KitchenAid, and Whirlpool stainless appliances, custom Brooks Brothers cabinetry, and a concealed butlers pantry with a hidden speakeasy-inspired bar; a memorable blend of luxury and functionality. The main-level primary suite is a private retreat with deck access and panoramic views of Ute Valley Park and features an extraordinary walk-in closet that elevates everyday living. Heated floors, a zero-entry spa shower, custom soaking tub, custom cabinetry, complete the EnSuite. A second main-level suite offers privacy for guests, while the walk-out lower level with its private entrance provides exceptional flexibility for multigenerational living or guest accommodations. Outdoor living embraces Colorados beauty with multiple entertaining spaces, composite deck, exceptional privacy, and uninterrupted views. Whole-home Sonos audio, an oversized insulated three-car garage, and meticulous attention to detail reflect the exceptional craftsmanship found throughout. Elegant while functional this home is thoughtfully designed, impeccably built, and unlike any other in Mountain Shadows.
Property Features
Property Type: Residential - Single Family
Basement: Exterior Entry, Finished, Full, Walk-Out Access
Cooling: Central Air
Fireplaces: 1
Garage: 3 car attached
Heating: Forced Air
Home Style: Contemporary, Mid-Century Modern
Lot Size: 0.37 Acres
Roof Type: Shingle, Composition
Stories: 2.0
Taxes: $2,605
Year Built: 2013
Amenities
Audio/Video Controls
Built-in Features
Ceiling Fan(s)
Eat-in Kitchen
Entrance Foyer
Five Piece Bath
High Ceilings
High Speed Internet
In-Law Floorplan
Kitchen Island
Marble Counters
Open Floorplan
Pantry
Primary Suite
Quartz Counters
Radon Mitigation System
Smart Thermostat
Smoke Free
Sound System
Stone Counters
Walk-In Closet(s)
Wet Bar
Wired for Data
Dog Run
Gas Valve
Lighting
Private Yard
Rain Gutters
Feature Descriptions
Appliances: Bar Fridge, Convection Oven, Dishwasher, Disposal, Double Oven, Dryer, Gas Water Heater, Humidifier, Microwave, Range, Refrigerator, Self Cleaning Oven, Warming Drawer, Washer
Baths 3/4: 0
Baths Full: 3
Baths Half: 0
Baths Total: 3
Days on Site: 12
Exclusions: Seller`s Personal Property to include, artwork, decorative items, yard art/decor, and far left track/rail strip on the West wall and the track/rail strip to the left of the garage door to the house, facing the door from the garage.
Exterior: Cement Siding, Frame, Stucco
Fencing: Full
Fireplace: Great Room, Other, Wood Burning
Flooring: Carpet, Tile, Wood
Laundry: Sink
Lot: Fire Mitigation, Foothills, Irrigated, Landscaped, Level, Rock Outcropping, Sprinklers In Front, Sprinklers In Rear
Parcel#: 73151-03-047
Parking: Concrete, Exterior Access Door, Finished Garage, Insulated Garage, Oversized, Storage
Parking Notes: Concrete, Exterior Access Door, Finished Garage, Insu
Patio/Porch: Covered, Deck, Front Porch, Patio
Security: Carbon Monoxide Detector(s), Radon Detector, Security System, Smoke Detector(s)
Security: yes
Sewer: Public Sewer
Special View Info: City, Mountain(s)
Utilities: Cable Available, Electricity Connected, Internet Access (Wired), Natural Gas Connected, Phone Available
Water: Public
Window: Double Pane Windows, Window Coverings, Window Treatments
Local Schools
High School: Coronado
Middle School: Holmes
Elementary School: Chipeta
School District: Colorado Springs 11
Listed By / Shown By
Listed By
Agency Name: Brokers Guild Real Estate
Agency Contact: Cindy@UniquelyCoProperties.com,719-237-8049
Shown By
Agency Title: The Cutting Edge, Realtors
Agency Phone: (719) 999-5067
Estimate Your Payment
Estimated Payment
$ 6,477.97 per month $5,910.89 Principal & Interest $217.08 Property Tax $350.00 Homeowner's Insurance
2385 Courtney Drive | MLS# 6168489
This single family home located at 2385 Courtney Drive, Colorado Springs, CO 80919 is currently listed for sale with an asking price of $1,200,000. This property was built in 2013 and has 4 bedrooms and 3 full baths with 4051 sq. ft. Courtney Drive is located in the Mountain Shadows subdivision within the Colorado Springs 11 school district. Search Mountain Shadows real estate on www.thecuttingedgerealtors.com today.