
BEDS3
BATHS2
MLS#9805584
STATUSActive
PROPERTY TYPEResidential - Single Family
SUBDIVISIONCragmor Heights
Property Description
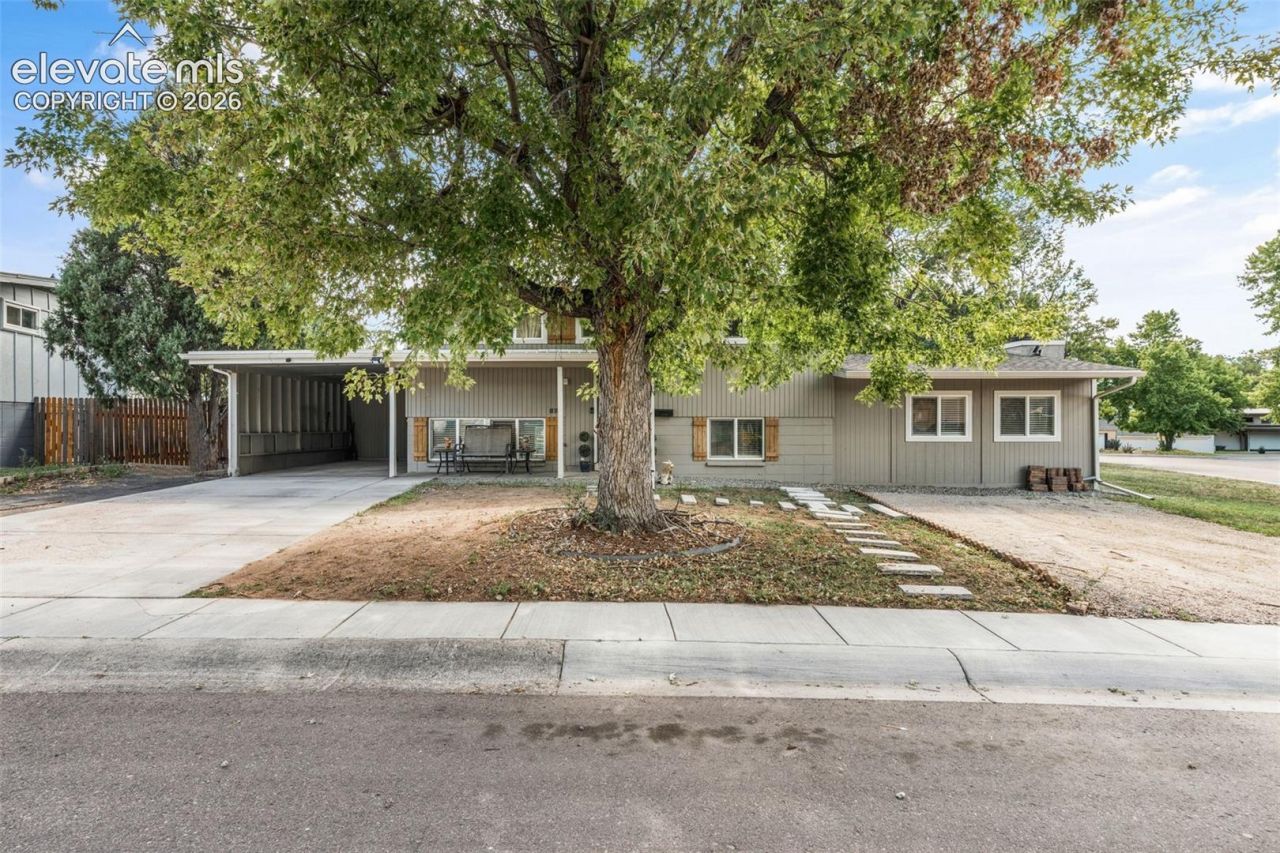
MI CASA... SU CASA... This lovely home welcomes everyone!! Sitting on a CORNER LOT, 3 bedrooms, 2 bathrooms, with a carport located in the Cragmor Heights community. The COVERED FRONT PORCH calls your name! As you walk through the front door you see the MODERNIZED RAILING, LUXURY VINYL FLOORING through out the main level. Take a look at the ACCENT WALL, make this area your dining room or a living area, your choice. The kitchen is wonderfully updated, from LUXURY VINYL FLOORING, TO QUART COUNTERTOPS, NEW WHITE CABINETS, ALL STAINLESS STEEL APPLIANCES, and a Beautiful HEXAGON BACKSPLASH. Inviting INTERIOR COLORS to the smallest detail. Updated Bathroom on the main level. Living area has a cozy WOOD BURNING STOVE. Upstairs is your fortress... bedrooms, UPDATED FULL BATHROOM, conveniently located washer and dryer. This is the time to relax... unless you want to walk out into the backyard, enjoy the rustle of the trees, while the FIRE PIT is lit. This lovely home is located in centralized Colorado Springs, Near I-25, UCCS, entertainment, restaurants and so much more. Make an appointment to make this SU CASA.
Property Features
Property Type: Residential - Single Family
Cooling: None
Fenced: Yes
Fireplaces: Lower Level, One, Wood Burning
Heating: Baseboard, Electric
Lot Size: 0.19 Acres
Roof Type: Composite Shingle
Taxes: $1,305
Year Built: 1958
Feature Descriptions
Appliances: Dishwasher, Disposal, Gas in Kitchen, Microwave Oven, Range, Refrigerator
Existing Utilities: Electricity Connected, Natural Gas Connected
Exterior: Masonite Type
Fence: Rear
Floor Plan: Bi-level
Garage Type: Carport
Laundry Facilities: Electric Hook-up, Upper
LotDescription: Corner, Level
Sewer: Sewer
Water: Municipal
Listed By / Shown By
Listed By
Agency Name: Keller Williams Partners
Agency Phone: 719-955-1999
Shown By
Agency Title: The Cutting Edge, Realtors
Agency Phone: (719) 999-5067

Estimate Your Payment
Estimated Payment
$ 2,352.23 per month $2,118.07 Principal & Interest $108.75 Property Tax $125.42 Homeowner's Insurance
239 Elmwood Drive | MLS# 9805584
This single family home located at 239 Elmwood Drive, Colorado Springs, CO 80907 is currently listed for sale with an asking price of $430,000. This property was built in 1958 and has 3 bedrooms. Elmwood Drive is located in the Cragmor Heights subdivision. Search Cragmor Heights real estate on www.thecuttingedgerealtors.com today.