
BEDS2
BATHS1 full 2 partial
SQUARE FEET1,546
MLS#5060833
STATUSPending
PROPERTY TYPEResidential - Condominium
SUBDIVISIONLexington Village
SCHOOLHarrison 2
Listing Courtesy of:
eXp Realty, LLC
Agency Contact: 719-425-3835

Property Description
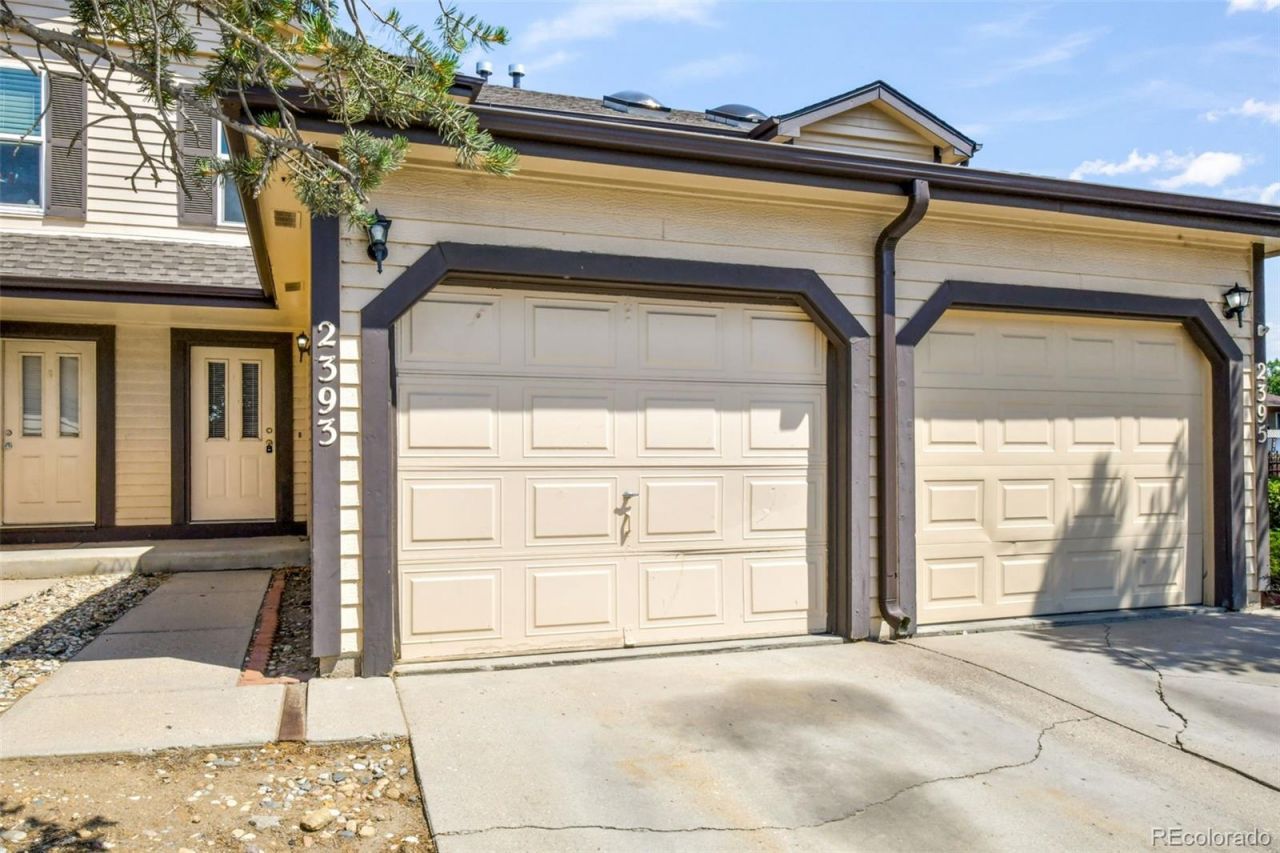
This freshly updated interior-unit townhome offers 2 bedrooms, 1 full bath, and 2 half baths across three finished levels. The main floor features new wood-laminate flooring and new paint as well as a great galley kitchen with a breakfast bar overlooking the living room with a cozy wood-burning fireplace, and a walkout to the patio and backyard area. A convenient half bath and attached one-car garage complete the main level. Upstairs, youll find two comfortable bedrooms with new carpet and a shared full bathroom. The finished basement expands the living space with a large open family room, an additional half bath, and a versatile multipurpose area that includes the laundry and utilities. With new carpet, flooring, and fresh paint throughout, this home is move in ready!
Property Features
Property Type: Residential - Condominium
Basement: Full
Cooling: Other
Fireplaces: 1
Garage: 1 car attached
Heating: Forced Air, Natural Gas
Lot Size: 0.02 Acres
Roof Type: Composition
Stories: 2.0
Taxes: $1,002
Year Built: 1984
Amenities
Built-in Features
Ceiling Fan(s)
Feature Descriptions
Appliances: Dishwasher, Oven, Refrigerator
Baths 3/4: 0
Baths Full: 1
Baths Half: 2
Baths Total: 3
Days on Site: 13
Exclusions: Staging Items.
Exterior: Frame
Fencing: Partial
Fireplace: Living Room, Wood Burning
Flooring: Carpet, Laminate, Vinyl
HOA Fee: 315/ Monthly
Laundry: In Unit
Lot: Near Public Transit
Parcel#: 64264-08-022
Parking: Concrete
Parking Notes: Concrete
Patio/Porch: Patio
Sewer: Public Sewer
Utilities: Cable Available, Electricity Connected
Water: Public
Local Schools
High School: Sierra High
Middle School: Panorama
Elementary School: Bricker
School District: Harrison 2
Listed By / Shown By
Listed By
Agency Name: eXp Realty, LLC
Agency Contact: 719-425-3835
Shown By
Agency Title: The Cutting Edge, Realtors
Agency Phone: (719) 999-5067
Estimate Your Payment
Estimated Payment
$ 1,126.46 per month $984.65 Principal & Interest $83.50 Property Tax $58.30 Homeowner's Insurance
2393 Lexington Village Lane | MLS# 5060833
This condo located at 2393 Lexington Village Lane, Colorado Springs, CO 80916 is currently listed for sale with an asking price of $199,900. This property was built in 1984 and has 2 bedrooms and 1 full and 2 partial baths with 1546 sq. ft. Lexington Village Lane is located in the Lexington Village subdivision within the Harrison 2 school district. Search Lexington Village real estate on www.thecuttingedgerealtors.com today.