
BEDS4
BATHS3 full
SQUARE FEET4,256
MLS#3460666
STATUSPending
PROPERTY TYPEResidential - Single Family
SUBDIVISIONInspiration
SCHOOLDouglas RE-1
Listing Courtesy of:
Coldwell Banker Realty 44
Agency Contact: heather@therowleygroup.com,720-530-6749

Property Description
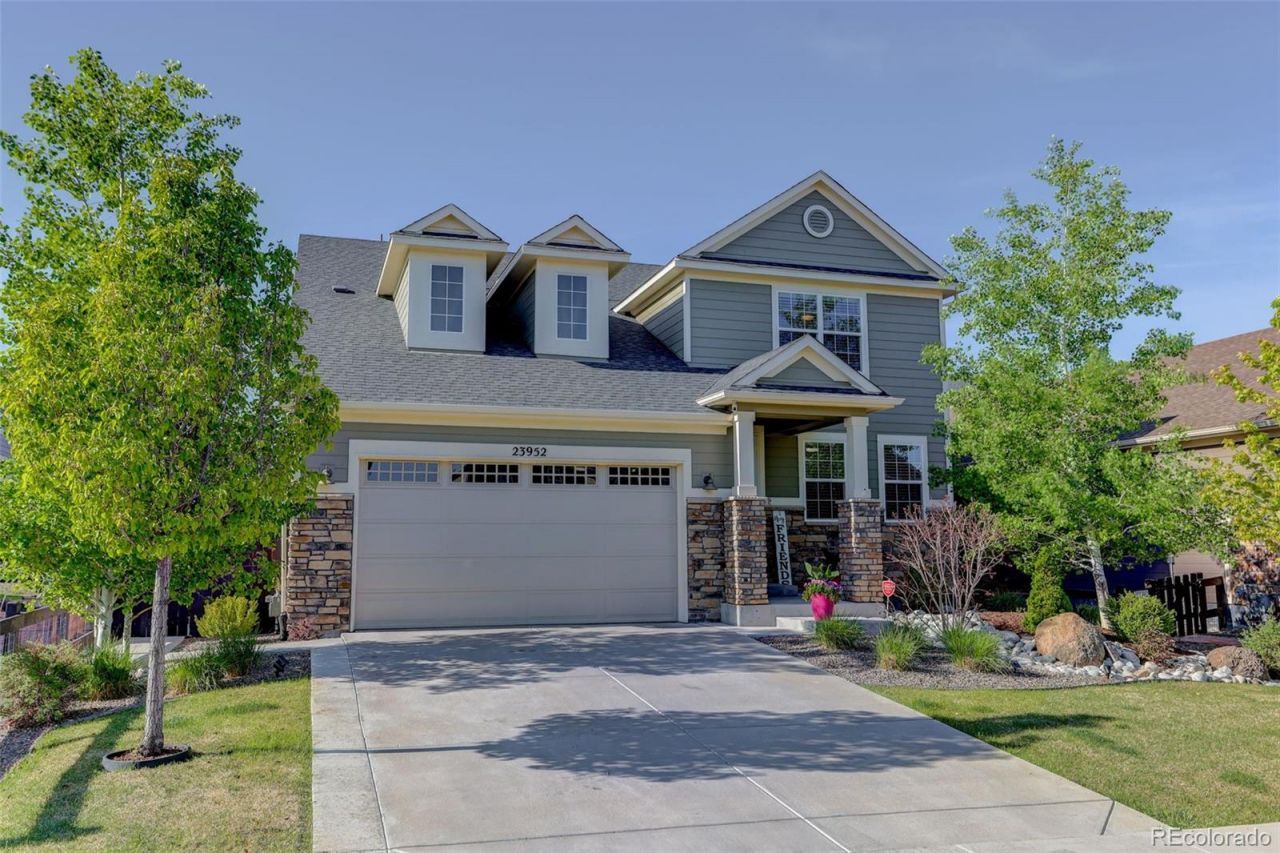
Welcome to this beautifully upgraded two-story home, built in 2020 and thoughtfully designed for modern living. Featuring 4 bedrooms and 3 bathrooms, including a convenient main-level bedroom and full bath, this home offers flexibility for guests, multigenerational living, or a private retreat. The main floor showcases an open-concept layout with extended engineered hardwood flooring and a dedicated office with elegant French doors which is perfect for working from home. At the heart of the home is a stunning gourmet kitchen, complete with upgraded cabinetry, Quartz countertops, a large center island, and a spacious walk-in pantry. Premium stainless steel appliances include a gas cooktop with hood, Smart wall oven and microwave, dishwasher, and refrigerator. The kitchen flows seamlessly into the expansive great room and dining area, creating an ideal space for entertaining and everyday living. Step outside to a beautifully designed backyard featuring a large extended concrete patio with a connecting walkway to the front, low-maintenance turf, and trees for added privacy. Upstairs, youll find a generous loft offering additional living or flex space, a convenient laundry room, and a luxurious primary bedroom with a private upgraded ensuite including an over-sized shower, dual sinks, separate water closets and generous walk-in closet. Two additional spacious bedrooms and a full hall bath complete the upper level. Additional highlights include a 3-car tandem garage with hanging storage and a built-in workbench, central air conditioning, and a full unfinished basement - ready for your personal touch. This newer home combines style, functionality, and comfort in a highly desirable neighborhood within Douglas County School District with a community pool, tennis courts, clubhouse and walking trails galore!
Property Features
Property Type: Residential - Single Family
Basement: Bath/Stubbed, Full, Unfinished
Cooling: Central Air
Garage: 3 car attached
Heating: Forced Air, Natural Gas
Home Style: Contemporary
Lot Size: 0.13 Acres
Roof Type: Composition
Stories: 2.0
Taxes: $5,668
Year Built: 2020
Amenities
Ceiling Fan(s)
Eat-in Kitchen
Entrance Foyer
High Ceilings
High Speed Internet
In-Law Floorplan
Kitchen Island
Open Floorplan
Pantry
Primary Suite
Quartz Counters
Radon Mitigation System
Smart Thermostat
Smoke Free
Vaulted Ceiling(s)
Walk-In Closet(s)
Wired for Data
Garden
Lighting
Private Yard
Rain Gutters
Smart Irrigation
Feature Descriptions
Appliances: Convection Oven, Cooktop, Dishwasher, Disposal, Microwave, Oven, Range Hood, Refrigerator, Tankless Water Heater
Association Amenities: Clubhouse, Park, Playground, Pool, Tennis Court(s), Trail(s)
Baths 3/4: 1
Baths Full: 2
Baths Half: 0
Baths Total: 3
Days on Site: 13
Exclusions: Washer, dryer and all other personal belongings of Seller.
Exterior: Cement Siding, Frame, Stone
Fencing: Full
Flooring: Carpet, Tile, Wood
HOA Fee: 331.5/ Quarterly
Lot: Landscaped, Level, Many Trees, Sprinklers In Front, Sprinklers In Rear
Parcel#: R0488345
Parking: Concrete, Dry Walled, Finished Garage, Insulated Garage, Lighted, Storage, Tandem
Parking Notes: Concrete, Dry Walled, Finished Garage, Insulated Gara
Patio/Porch: Patio
Pets Allowed: Yes
Security: Carbon Monoxide Detector(s), Smoke Detector(s), Video Doorbell
Sewer: Public Sewer
Utilities: Cable Available, Electricity Connected, Natural Gas Connected
Water: Public
Window: Bay Window(s)
Local Schools
High School: Chaparral
Middle School: Sierra
Elementary School: Pine Lane Prim/Inter
School District: Douglas RE-1
Listed By / Shown By
Listed By
Agency Name: Coldwell Banker Realty 44
Agency Contact: heather@therowleygroup.com,720-530-6749
Shown By
Agency Title: The Cutting Edge, Realtors
Agency Phone: (719) 999-5067
Estimate Your Payment
Estimated Payment
$ 4,281.04 per month $3,595.79 Principal & Interest $472.33 Property Tax $212.92 Homeowner's Insurance
23952 E Minnow Circle | MLS# 3460666
This single family home located at 23952 E Minnow Circle, Aurora, CO 80016 is currently listed for sale with an asking price of $729,999. This property was built in 2020 and has 4 bedrooms and 3 full baths with 4256 sq. ft. E Minnow Circle is located in the Inspiration subdivision within the Douglas RE-1 school district. Search Inspiration real estate on www.thecuttingedgerealtors.com today.