
BEDS3
BATHS3 full
SQUARE FEET2,675
MLS#8998765
STATUSActive
PROPERTY TYPEResidential - Single Family
SUBDIVISIONHarvey Park
SCHOOLDenver 1
Listing Courtesy of:
Telos Real Estate Advisors, LLC
Agency Contact: 303-906-6135

Property Description
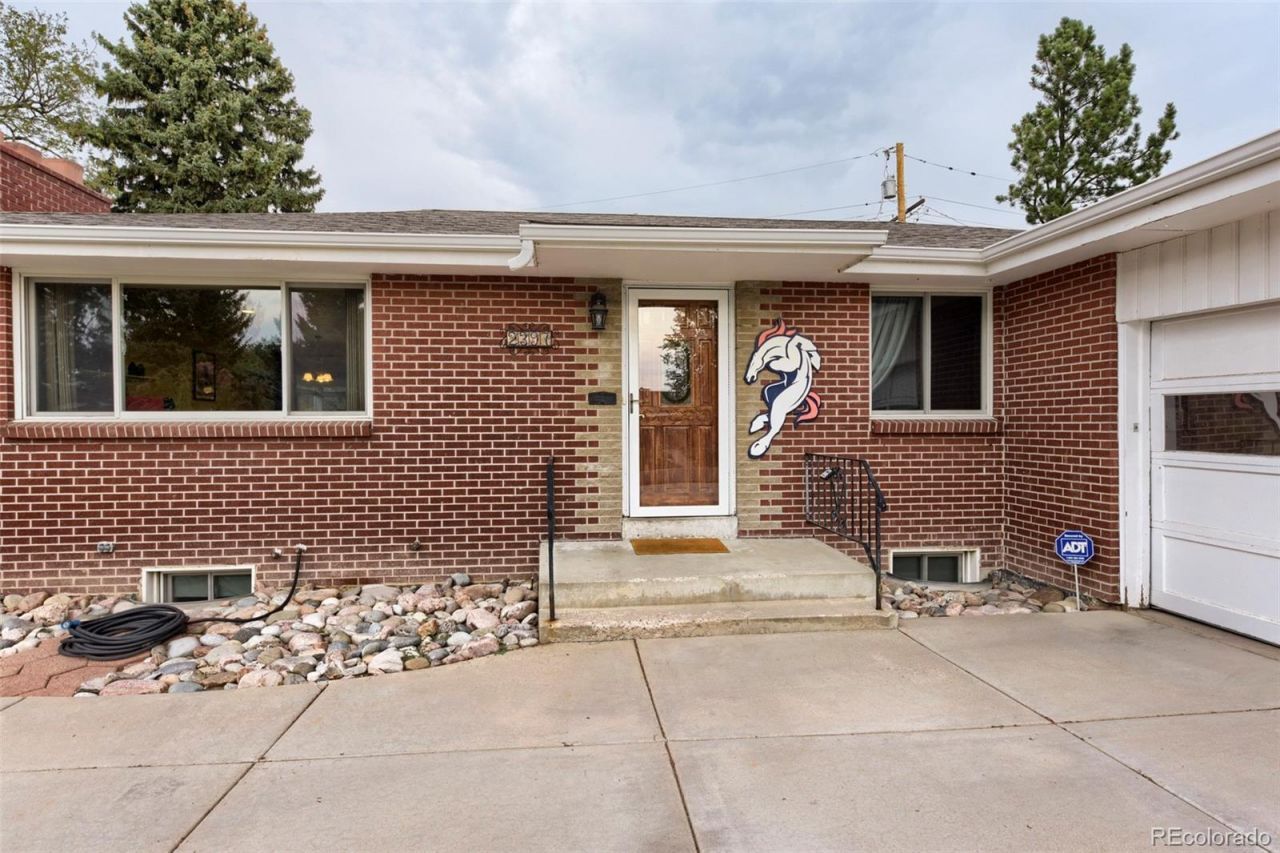
Welcome to this spacious 3-bedroom, 3-bath brick ranch in Denvers desirable Harvey Park neighborhood. Lovingly cared for by only its second owner, this home has been exceptionally well maintained?Ms. Clean truly lives here!Offering 2,675 finished square feet and an attached 2-car garage, the property also features remarkable off-street parking, with room for an RV and approximately eight additional vehicles.The main level includes a generous living room with a wood-burning fireplace, a bright dining area adjoining the classic kitchen, and a comfortable primary bedroom with a private bath.The finished basement provides exceptional additional living space, featuring an expansive family room with a second fireplace, a wet bar, full bathroom, laundry room, and a versatile bonus room ideal for a home office, gym, hobby room, or guest space.Relax in the sunroom overlooking the spacious, private backyard surrounded by mature trees.Conveniently located just blocks from Harvey Park Recreation Center and Harvey Lake Park, with easy access to shopping, dining, and major commuter routes.
Property Features
Property Type: Residential - Single Family
Basement: Finished
Cooling: Air Conditioning-Room
Fireplaces: 2
Garage: 2 car attached
Heating: Forced Air, Natural Gas
Home Style: Traditional
Lot Size: 0.18 Acres
Roof Type: Composition
Stories: 1.0
Taxes: $3,278
Year Built: 1960
Amenities
Primary Suite
Wet Bar
Private Yard
Rain Gutters
Feature Descriptions
Appliances: Cooktop, Dishwasher, Dryer, Microwave, Oven, Refrigerator, Washer
Baths 3/4: 1
Baths Full: 2
Baths Half: 0
Baths Total: 3
Exclusions: Hot tub, decorative Olmec head located in the backyard and Sellersâ?? personal belongings.(Hot tub is negotiable)
Exterior: Brick
Fencing: Full
Fireplace: Basement, Gas, Living Room
Flooring: Carpet, Tile, Vinyl
Hot Tub: Yes
Lot: Landscaped, Level
Parcel#: 5303-01-009
Parking: Concrete
Parking Notes: Concrete
Patio/Porch: Covered, Deck
Sewer: Public Sewer
Utilities: Electricity Connected, Natural Gas Connected
Water: Public
Local Schools
High School: John F. Kennedy
Middle School: Henry
Elementary School: Doull
School District: Denver 1
Listed By / Shown By
Listed By
Agency Name: Telos Real Estate Advisors, LLC
Agency Contact: 303-906-6135
Shown By
Agency Title: The Cutting Edge, Realtors
Agency Phone: (719) 999-5067
Estimate Your Payment
Estimated Payment
$ 3,064.48 per month $2,635.27 Principal & Interest $273.17 Property Tax $156.04 Homeowner's Insurance
2397 S Tennyson Street | MLS# 8998765
This single family home located at 2397 S Tennyson Street, Denver, CO 80219 is currently listed for sale with an asking price of $535,000. This property was built in 1960 and has 3 bedrooms and 3 full baths with 2675 sq. ft. S Tennyson Street is located in the Harvey Park subdivision within the Denver 1 school district. Search Harvey Park real estate on www.thecuttingedgerealtors.com today.