
BEDS3
BATHS4
MLS#3737129
STATUSActive
PROPERTY TYPEResidential - Townhouse
SUBDIVISIONWoodbridge
Property Description
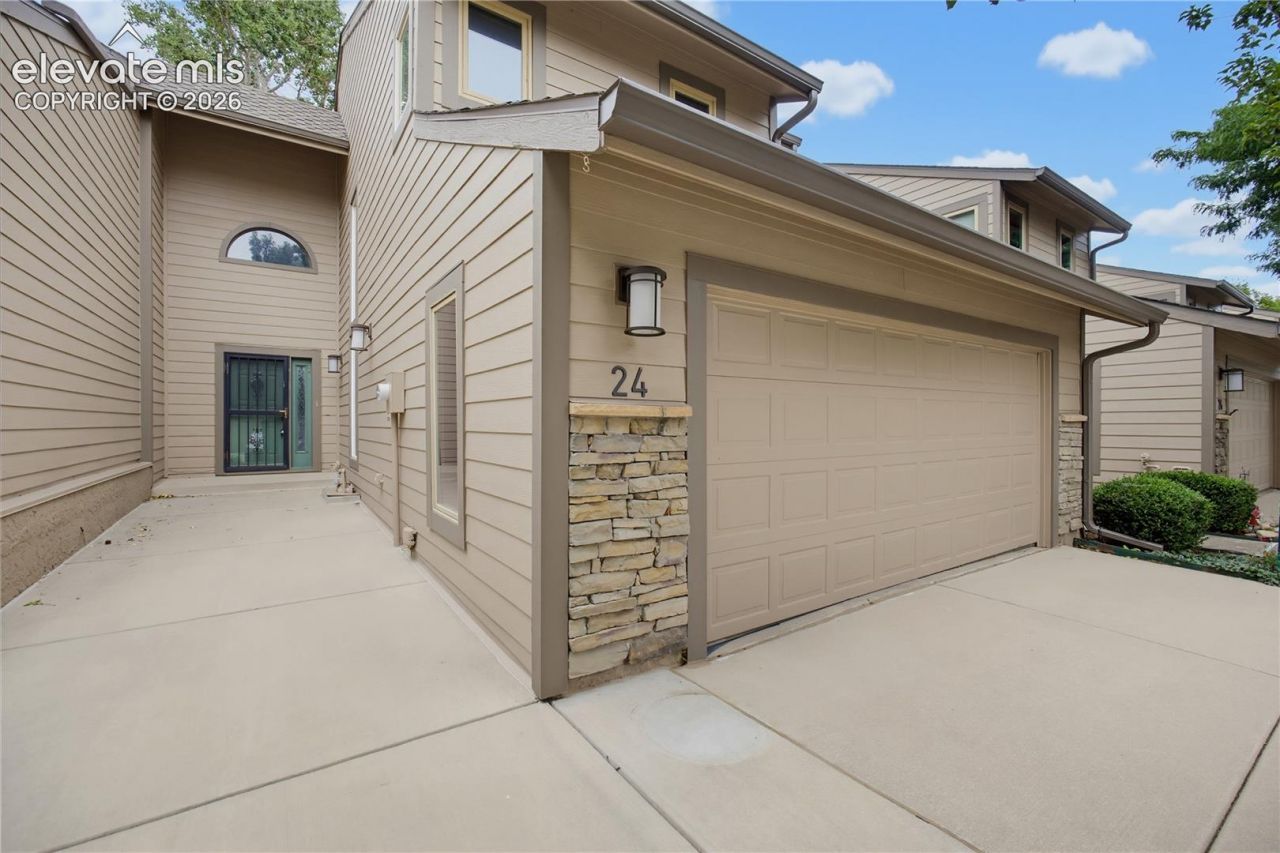
Experience Colorado living in this 3-bed townhome in Colorado Springs, ideally positioned alongside the Country Club of Colorado Golf Course in the Woodbridge community. Offering 4 bathrooms and 2,340 total sq ft, this 2-story home combines flexible living space with beautiful golf course and Cheyenne Mountain views. Vaulted ceilings and expansive windows bring natural light into the living room, where a gas fireplace creates an inviting focal point. Sliding doors lead to a composite deck overlooking the fairway, creating an appealing setting for relaxing or entertaining. The kitchen features a breakfast bar and pantry, while the main level also provides a dining area, half bath and laundry with direct access to the attached 2-car garage. Upstairs, the primary suite includes an adjoining bath with double vanity and tub/shower, plus a second bedroom and additional bath. The finished basement expands the floor plan with a family room, third bedroom and 3/4 bath, providing versatile space for guests, work or recreation. Central air and natural gas forced-air heat add year-round comfort. This 3-bed townhome in Colorado Springs is near hiking and biking trails, parks, shopping, public transit and Cheyenne Mountain School District 12, with convenient access to Fort Carson and Colorado Springs Airport.
Property Features
Property Type: Residential - Townhouse
Cooling: Central Air
Fireplaces: Gas, Main Level, One
Heating: Forced Air, Natural Gas
Lot Size: 0.03 Acres
Roof Type: Composite Shingle
Stories: 2.0
Taxes: $1,354
Year Built: 1981
Feature Descriptions
Appliances: 220v in Kitchen, Dishwasher, Disposal, Dryer, Microwave Oven, Oven, Refrigerator, Self Cleaning Oven, Washer
Basement/Foundation: Full Basement
CommunityFeatures: Garden Area
Existing Utilities: Cable Available, Electricity Connected, Natural Gas Connected
Exterior: Masonite Type, Wood
Fence: None
Floor Plan: 2 Story
Garage Amenities: Even with Main Level, Garage Door Opener
Garage Type: Attached
Laundry Facilities: Electric Hook-up, Main
LotDescription: Backs to Golf Course, Golf Course View, Level, Mountain View
Percentage of Basement Finished: 95
Sewer: Sewer
Square Footage: 799 (Basement)
Unit: Inside Unit
View: Golf Course, Mountain
Water: Municipal
Listed By / Shown By
Listed By
Agency Name: Exp Realty LLC
Agency Phone: 888-440-2724
Shown By
Agency Title: The Cutting Edge, Realtors
Agency Phone: (719) 999-5067

Estimate Your Payment
Estimated Payment
$ 2,408.49 per month $2,167.32 Principal & Interest $112.83 Property Tax $128.33 Homeowner's Insurance
24 Woodbridge Drive | MLS# 3737129
This townhouse located at 24 Woodbridge Drive, Colorado Springs, CO 80906 is currently listed for sale with an asking price of $440,000. This property was built in 1981 and has 3 bedrooms. Woodbridge Drive is located in the Woodbridge subdivision. Search Woodbridge real estate on www.thecuttingedgerealtors.com today.