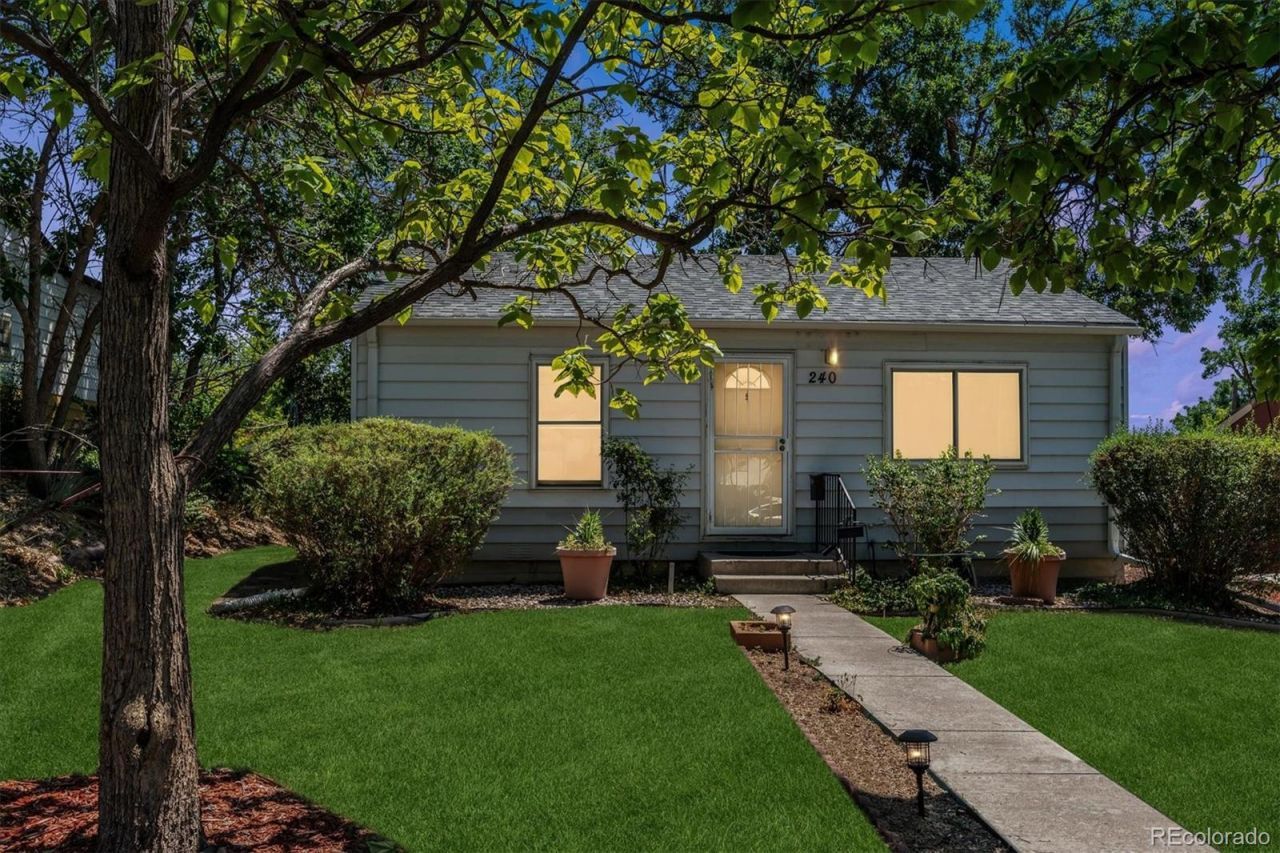

BEDS2
BATHS1 full
SQUARE FEET1,199
MLS#6710308
STATUSActive
PROPERTY TYPEResidential - Single Family
SUBDIVISIONBarnum
SCHOOLDenver 1
Listing Courtesy of:
RE/MAX Professionals
Agency Contact: carol@coloradopeakteam.com,303-268-8800

Property Description
This well-loved 2-bedroom, 1-bath detached home offers 932 square feet of comfortable living space and is ready for your creative vision. Hardwood floors are believed to be hiding beneath the carpet, offering a wonderful opportunity to restore original character throughout. The home also features an updated, handicap-accessible bathroom for added convenience and functionality. Outside, an oversized 2-car garage provides generous space for parking, storage, or a workshop. A 300 sq ft basement adds even more flexibility which would be perfect for extra storage or the potential to create an additional bedroom. With great bones and so much potential, this is the perfect opportunity to bring your personal touch to a home full of possibility.
Property Features
Property Type: Residential - Single Family
Basement: Crawl Space
Cooling: None
Garage: 2
Heating: Forced Air
Home Style: Traditional
Lot Size: 0.14 Acres
Roof Type: Composition
Stories: 1.0
Taxes: $1,671
Year Built: 1952
Amenities
Kitchen Island
Private Yard
Feature Descriptions
Accessibility: Accessible Bathroom
Appliances: Dishwasher, Dryer, Microwave, Oven, Refrigerator, Washer
Baths 3/4: 1
Baths Full: 0
Baths Half: 0
Baths Total: 1
Days on Site: 2
Exclusions: Personal Property
Exterior: Frame
Fencing: Partial
Flooring: Carpet, Tile, Wood
Lot: Level
Parcel#: 5071-26-028
Parking: Concrete
Parking Notes: Concrete
Sewer: Public Sewer
Water: Public
Local Schools
High School: Compassion Road Academy
Middle School: KIPP Sunshine Peak Academy
Elementary School: Newlon
School District: Denver 1
Listed By / Shown By
Listed By
Agency Name: RE/MAX Professionals
Agency Contact: carol@coloradopeakteam.com,303-268-8800
Shown By
Agency Title: The Cutting Edge, Realtors
Agency Phone: (719) 999-5067
Estimate Your Payment
Estimated Payment
$ 2,095.78 per month $1,847.15 Principal & Interest $139.25 Property Tax $109.38 Homeowner's Insurance
240 Stuart Street | MLS# 6710308
This single family home located at 240 Stuart Street, Denver, CO 80219 is currently listed for sale with an asking price of $375,000. This property was built in 1952 and has 2 bedrooms and 1 full baths with 1199 sq. ft. Stuart Street is located in the Barnum subdivision within the Denver 1 school district. Search Barnum real estate on www.thecuttingedgerealtors.com today.