
BEDS5
BATHS5 full 2 partial
SQUARE FEET6,650
MLS#2412640
STATUSActive
PROPERTY TYPEResidential - Single Family
SUBDIVISIONObservatory Park
SCHOOLDenver 1
Listing Courtesy of:
Milehimodern
Agency Contact: Hoholiks@milehimodern.com,720-560-6899

Property Description
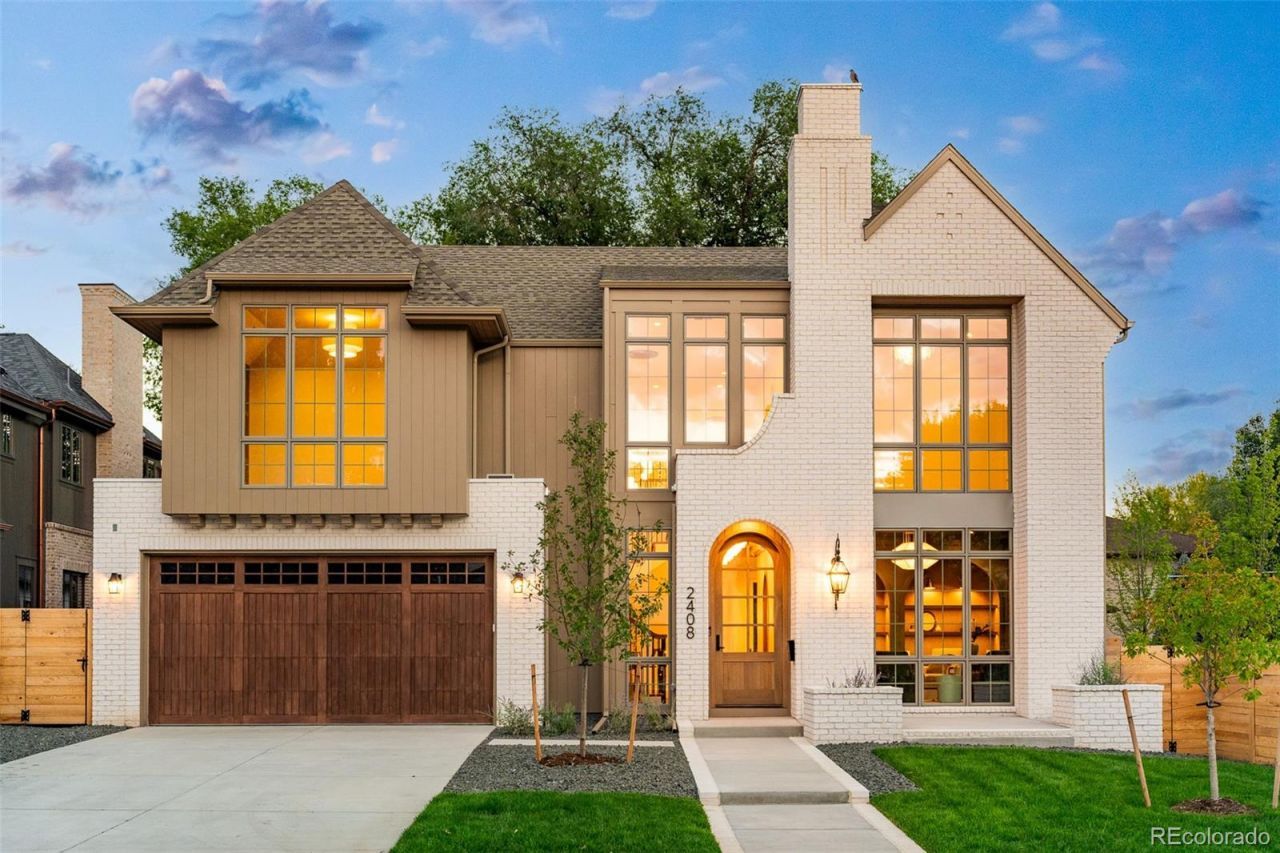
This striking Devex Construction residence pairs distinctive architecture with a sophisticated, light-filled interior, all set on an oversized lot in Observatory Park. A dramatic foyer introduces high coffered ceilings and sculptural pendant fixtures, setting an elegant tone for the open-concept design beyond. The chefs kitchen is beautifully appointed with an expansive center island, high-end appliances, sleek countertops and a sun-drenched dining area. A statement fireplace anchors the living area where a wall of glass doors overlooks a covered patio with a built-in grill and outdoor fireplace. The main level also hosts a formal dining room framed by floor-to-ceiling windows, a beautifully outfitted mudroom and a private office with custom built-ins and a fireplace. Upstairs, four bedrooms include a luxurious primary suite with vaulted ceilings, a fireplace, private balcony and spa-inspired bath with a soaking tub, dual vanities, oversized shower and walk-in closet with built-ins. The finished basement adds a fitness area, wet bar with built-ins and sauna. A private fenced backyard and attached three-car garage complete this exceptional offering.
Upcoming Open Houses
Open House Saturday September 12th, 12:00pm - 1:00pm
Open House Sunday September 13th, 1:00pm - 2:00pm
Property Features
Property Type: Residential - Single Family
Basement: Finished
Cooling: Central Air
Fireplaces: 4
Garage: 3 car attached
Heating: Forced Air
Home Style: Traditional
Lot Size: 0.20 Acres
Roof Type: Composition
Stories: 2.0
Taxes: $6,356
Year Built: 2026
Amenities
Breakfast Bar
Built-in Features
Eat-in Kitchen
Entrance Foyer
Five Piece Bath
High Ceilings
Kitchen Island
Open Floorplan
Pantry
Primary Suite
Vaulted Ceiling(s)
Walk-In Closet(s)
Wet Bar
Gas Grill
Lighting
Private Yard
Rain Gutters
Feature Descriptions
Appliances: Bar Fridge, Dishwasher, Microwave, Oven, Range, Range Hood, Refrigerator
Baths 3/4: 3
Baths Full: 2
Baths Half: 2
Baths Total: 7
Days on Site: 1
Exclusions: Staging Items
Exterior: Brick, Wood Siding
Fencing: Partial
Fireplace: Basement, Living Room, Other, Outside, Primary Bedroom
Flooring: Carpet, Tile, Wood
Laundry: Sink, In Unit
Lot: Level
Parcel#: 5254-14-002
Parking: Lighted
Parking Notes: Lighted
Patio/Porch: Covered, Front Porch, Patio
Sewer: Public Sewer
Utilities: Electricity Connected, Internet Access (Wired), Natural Gas Connected, Phone Available
Water: Public
Local Schools
High School: South
Middle School: Merrill
Elementary School: University Park
School District: Denver 1
Listed By / Shown By
Listed By
Agency Name: Milehimodern
Agency Contact: Hoholiks@milehimodern.com,720-560-6899
Shown By
Agency Title: The Cutting Edge, Realtors
Agency Phone: (719) 999-5067
Estimate Your Payment
Estimated Payment
$ 25,312.34 per month $23,397.25 Principal & Interest $529.67 Property Tax $1,385.42 Homeowner's Insurance
2408 S Monroe Street | MLS# 2412640
This single family home located at 2408 S Monroe Street, Denver, CO 80210 is currently listed for sale with an asking price of $4,750,000. This property was built in 2026 and has 5 bedrooms and 5 full and 2 partial baths with 6650 sq. ft. S Monroe Street is located in the Observatory Park subdivision within the Denver 1 school district. Search Observatory Park real estate on www.thecuttingedgerealtors.com today.